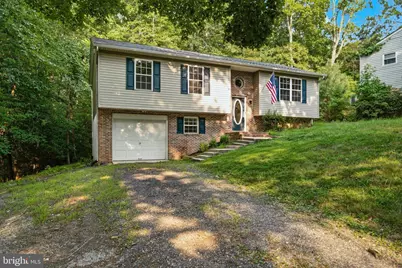
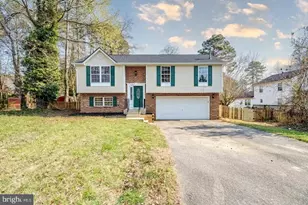
Full Property Details for 11516 Deadwood Dr
General
- Price: $374,900
- HOA FEE: $42/month
- HOA FEE FREQ.: Annually
- Taxes: $3,226 (2025)
- Status: Active
- Type: Single Family
- Source: BrightMLSMidAtlantic
- MLS ID: MDCA2029718
- Updated: 9/9/2026
- Added to Site: 50 day(s) ago
Interior
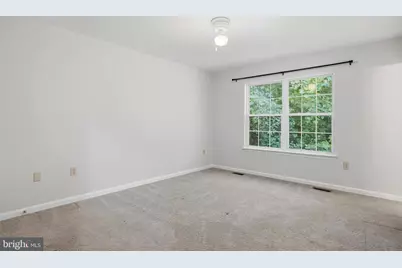
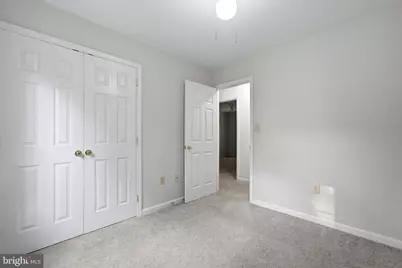
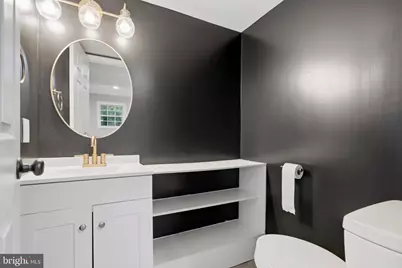
- Rooms/Areas: Living Room, Dining Room, Primary Bedroom, Bedroom 2, Bedroom 3, Kitchen, Foyer, Recreation Room, Bathroom 2, Primary Bathroom, Half Bath
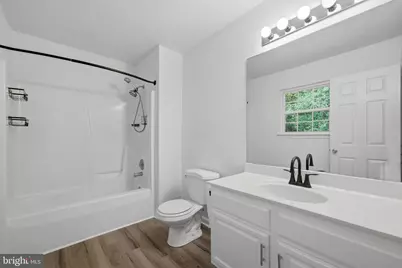
- Interior Features: Attic, Bathroom - Tub Shower, Carpet, Ceiling Fan(s), Combination Kitchen/Dining, Combination Kitchen/Living, Dining Area, Kitchen - Eat-In, Family Room Off Kitchen, Kitchen - Island, Kitchen - Table Space, Primary Bath(s), Upgraded Countertops, Recessed Lighting
- Appliances: Built-In Microwave, Dishwasher, Exhaust Fan, Icemaker, Oven/Range - Electric, Refrigerator, Stainless Steel Appliances, Stove, Water Heater
- Flooring: Carpet, Luxury Vinyl Plank, Ceramic Tile
Rooms
- Total Bathrooms: 3
- Full Bathrooms: 2
- Half Bathrooms: 1
- Main Floor Baths: 2
- Main - Full Baths: 2
- Lower Floor Baths: 1
- Lower - 1/2 Baths: 1
- Total Bedrooms: 3
- Bedrooms Main & Up: 3
- Laundry: Basement, Hookup
Additional Information
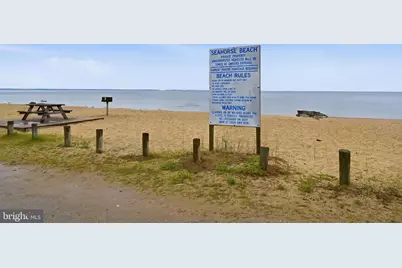
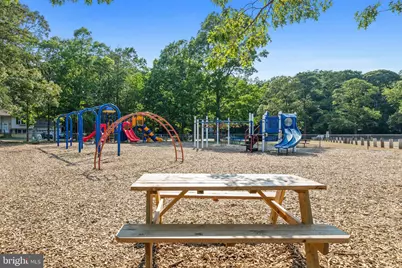
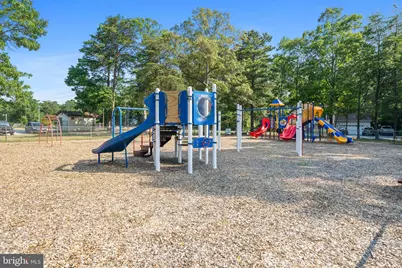
- Shared Amenities: Beach, Community Center, Picnic Area, Common Grounds, Recreational Center
Exterior
- Exterior Features: Private Beach
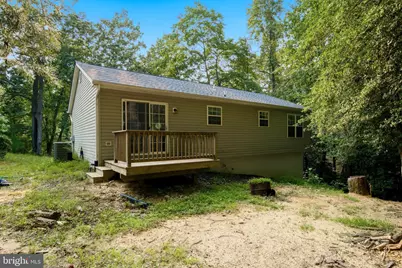
- Porch/Patio/Deck: Deck(s)
Parking
- Garage: Yes
- Garage Spaces: 1
- Total Spaces: 4
- Parking Features: Crushed Stone
- Parking Type: Attached Garage, Driveway
- Garage Description: Garage - Front Entry
Location
- County: CALVERT
- Subdivision: CHESAPEAKE RANCH ESTATES
- Driving Directions: From Prince Frederick: Take MD-4 S (Solomons Island Rd) approximately 22 miles. Merge onto MD-235 S (Three Notch Rd) toward Lexington Park and continue approximately 8 miles. Turn left onto Willows Road. Continue approximately 2 miles and turn right onto Deadwood Drive. Follow Deadwood Drive to 11516 Deadwood Dr, which will be on the left
School Information
- School District: Calvert County Public Schools
- Elementary School: Appeal
- Middle School: Southern
- High School: Patuxent
Community
- Association: Yes
- Assoc. Name: CHES RANCH ESTATES
- Assoc. Fees Include: Road Maintenance, Recreation Facility
- Pets Allowed: Yes
- Pets: No Pet Restrictions
Heating & Cooling
- Central air: Yes
- Cooling Type: Ceiling Fan(s), Central A/C, Heat Pump(s)
- Cooling Fuel: Electric
- Heating Type: Heat Pump(s)
- Heating Fuel: Electric
- Water Heater: Electric
Utilities
- Sewer: On Site Septic
- Water: Public
- Dist. to Water: 1 Miles
- Utility Description: Cable TV, Phone Available
Structural Information
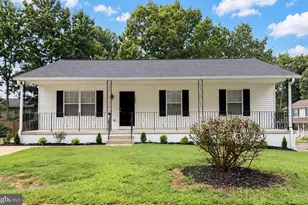
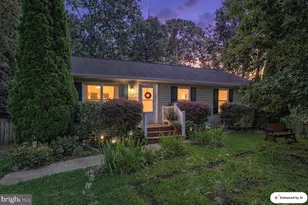
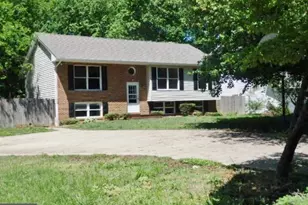
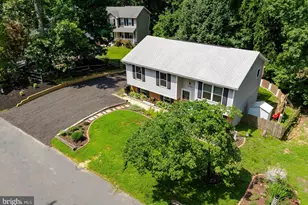
- Architectural Style: Split Foyer
- Structure Type: Detached
- Construction: Brick, Vinyl Siding
- Basement: Yes
- Basement Desc.: Connecting Stairway, Garage Access, Improved, Fully Finished
- Foundation: Slab, Block
- Roof: Architectural Shingle
- Walls/Ceilings: Dry Wall
- Doors: Sliding Glass
- Stories Description: Lower 1, Main
- Square Feet: 1,832
- Sq. Ft. Source: Estimated
- Living Area: 1,832 Sq. Ft.
- Finished Above Grnd: 1,132 Sq. Ft.
- Finished Below Grnd: 700 Sq. Ft.
- Year Built: 1997
- Year Built Source: Assessor
- Property Condition: Very Good
Unit Information
Lot Features
- Property View: Trees/Woods
- Lot Size (Acres): 0.32
- Lot Size (Sq. Ft.): 13,939
- Lot Size Source: Estimated
- Zoning: R-1
- Lot Description: Backs to Trees
Water Features
- Navigable Water: Yes
- Water Access: Yes
- Water Access Desc: Boat - Non Powered Only, Canoe/Kayak, Fishing Allowed, Private Access, Private Beach, Swimming Allowed
- Water Front Type: Bay
- Water Front Name: Chesapeake Bay/Lake Lariat
Financial Considerations
- Price Per Sq. Ft.: $331.18
- Association Fee: $500
- Assoc Fee Freq.: Annually
- Assessment Year: 2026
- County Tax: $2,816
- County Tax Freq: Annually
- Tax w/Assessment: $287,500
- Tax Amount: $3,226
- Tax Year: 2025
- Tax Total Finished Sq. Ft.: 1132
Disclosures and Reports
- Ownership: Fee Simple
- Section: 2P
- Lot Number: 63
Listed by CENTURY 21 New Millennium, Mark A Frisco Jr.