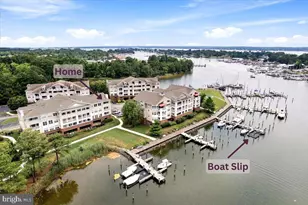
Full Property Details for 410 Badgers Ln
General
- Sold For: $700,000
- HOA FEE: $285/month
- Taxes: $6,111 (2025)
- Status: Closed
- Type: Single Family
- Source: BrightMLSMidAtlantic
- MLS ID: MDCA2025390
- Added to Site: 154 day(s) ago
Interior
- Interior Features: Bathroom - Walk-In Shower, Built-Ins, Carpet, Ceiling Fan(s), Combination Dining/Living, Dining Area, Family Room Off Kitchen, Floor Plan - Open, Kitchen - Gourmet, Kitchen - Island, Primary Bath(s), Recessed Lighting, Sprinkler System, Store/Office, Upgraded Countertops, Walk-in Closet(s), Window Treatments, Wood Floors
- Fireplace: Yes
- Number of Fireplaces: 1
- Fireplace(s): Gas/Propane, Mantel(s)
- Appliances: Dishwasher, Dryer, Exhaust Fan, Extra Refrigerator/Freezer, Instant Hot Water, Oven - Double, Refrigerator, Six Burner Stove, Stainless Steel Appliances, Stove, Washer, Water Heater - Tankless, Icemaker
- Flooring: Carpet, Hardwood, Partially Carpeted
Rooms
- Total Bathrooms: 3
- Full Bathrooms: 2
- Half Bathrooms: 1
- Main Floor Baths: 3
- Main - Full Baths: 2
- Main - 1/2 Baths: 1
- Total Bedrooms: 4
- Bedrooms Main & Up: 4
- Laundry: Main Floor, Washer In Unit, Dryer In Unit
Additional Information
- Shared Amenities: Club House, Exercise Room, Pool - Outdoor, Swimming Pool, Tennis Courts
- Shared Pool: Yes
- Pool: Yes
- Security/Safety: Smoke Detector, Sprinkler System - Indoor
Exterior
- Exterior Features: Extensive Hardscape, Lawn Sprinkler, Underground Lawn Sprinkler
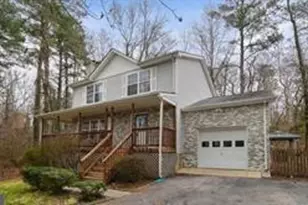
- Porch/Patio/Deck: Deck(s), Porch(es)
Parking
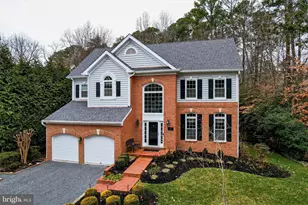
- Garage: Yes
- Garage Spaces: 2
- Total Spaces: 9
- Parking Features: Private
- Parking Type: Attached Garage, Driveway, Off Site, Parking Lot
- Garage Description: Garage - Front Entry, Garage Door Opener, Inside Access
Location
- County: CALVERT
- Subdivision: BEN GARNER ACTIVE ADULT COMMUNITY
- Driving Directions: From Rt 4 GPS.
School Information
- School District: Calvert County Public Schools
- Elementary School: Call School Board
- Middle School: Call School Board
- High School: Call School Board
Community
- Association: Yes
- Assoc. Name: BEN GARNER HOA
- Assoc. Fees Include: All Ground Fee, Common Area Maintenance, Health Club, Management, Pool(s), Recreation Facility, Road Maintenance, Trash
Heating & Cooling
- Cooling Type: Other, Ceiling Fan(s), Heat Pump(s)
- Cooling Fuel: Electric
- Heating Type: Heat Pump(s)
- Heating Fuel: Electric
- Water Heater: Tankless
Utilities
- Sewer: Public Sewer
- Water: Public
- Utility Description: Natural Gas Available, Electric Available
Structural Information
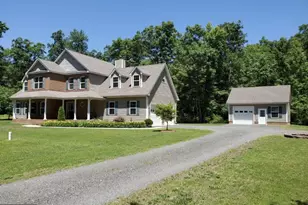
- Architectural Style: Cape Cod, Colonial, Contemporary
- Structure Type: Detached
- Construction: Brick, Brick Front, Combination, Vinyl Siding
- Foundation: Crawl Space, Concrete Perimeter
- Walls/Ceilings: 9'+ Ceilings, Tray Ceilings, Vaulted Ceilings, Cathed
- Windows: Bay/Bow, Skylights
- Stories Description: Main
- Square Feet: 3,290
- Sq. Ft. Source: Assessor
- Living Area: 3,290 Sq. Ft.
- Finished Above Grnd: 3,290 Sq. Ft.
- Year Built: 2017
- Year Built Source: Assessor
- Property Condition: Excellent
Additional Structures
- Other Structures: Garage(s)
Lot Features
- Lot Size (Acres): 0.24
- Lot Size (Sq. Ft.): 10,447
- Lot Size Source: Assessor
- Zoning: TC
- Lot Description: Cul-de-sac, Landscaping, No Thru Street, Private, Rear Yard
Green Features
- Energy Efficient: Appliances
Financial Considerations
- Price Per Sq. Ft.: $212.77
- Association Fee: $285
- Assoc Fee Freq.: Monthly
- Assessment Year: 2026
- County Tax: $5,701
- County Tax Freq: Annually
- Tax w/Assessment: $561,100
- Tax Amount: $6,111
- Tax Year: 2025
- Terms: Standard Sale
- Tax Total Finished Sq. Ft.: 3290
Disclosures and Reports
- Ownership: Fee Simple
- Exclusions: Art work
- Inclusions: Seller open to a possible rent-back, though not required. Certain furniture and items may convey or be negotiable. Please specify in offer.
- Lot Number: 7RRR
Listed by CENTURY 21 New Millennium, Anissa N Hutchins-Stanton
Sold by JPAR Real Estate Professionals, Brittany Santos