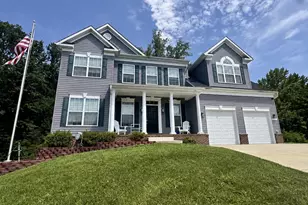
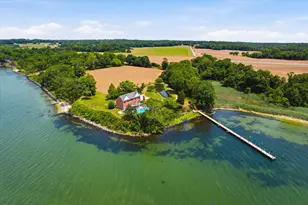
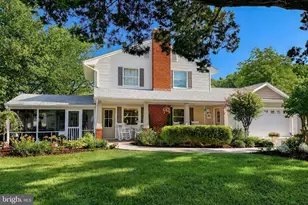
Full Property Details for 1040 White Sands Dr
General
- Price: $1,499,000
- HOA FEE: $45/month
- HOA FEE FREQ.: Annually
- Taxes: $4,847 (2025)
- Status: Active
- Type: Single Family
- Source: BrightMLSMidAtlantic
- MLS ID: MDCA2030578
- Updated: 9/15/2026
- Added to Site: 20 day(s) ago
Interior
- Number of Rooms: 20
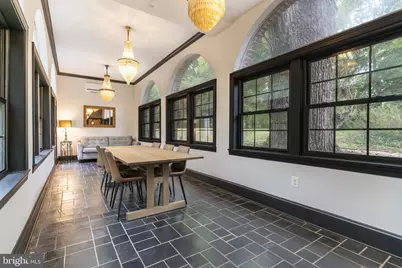
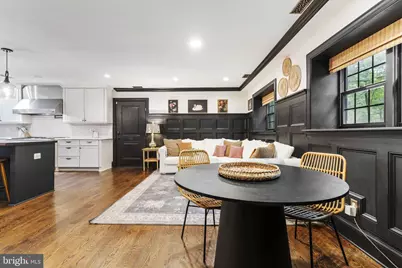
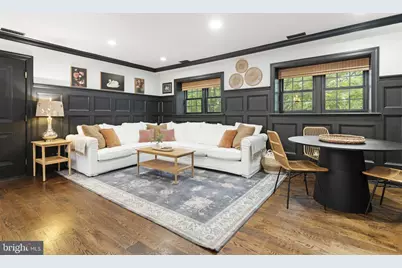
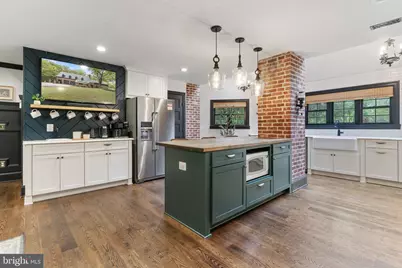
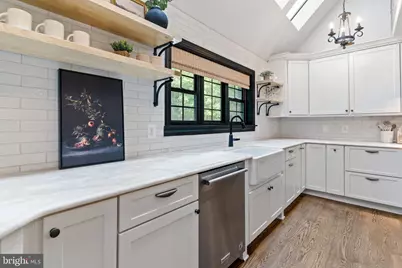
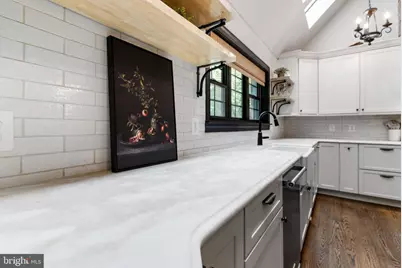
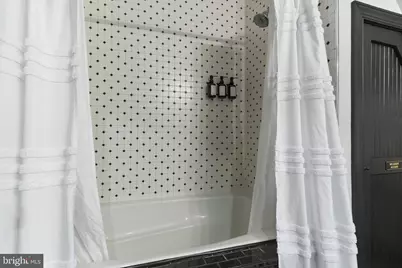
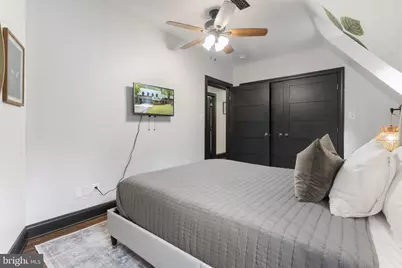
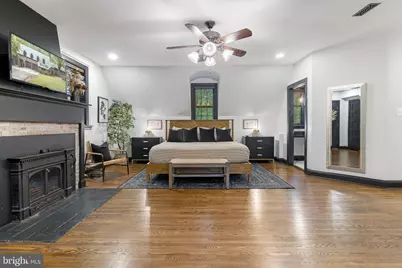
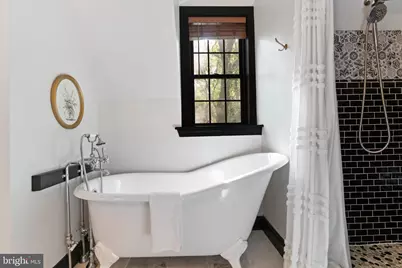
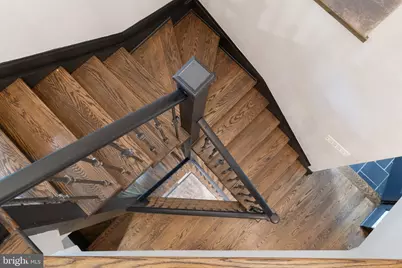
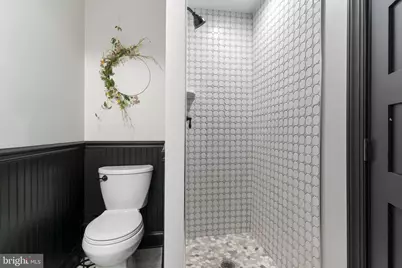
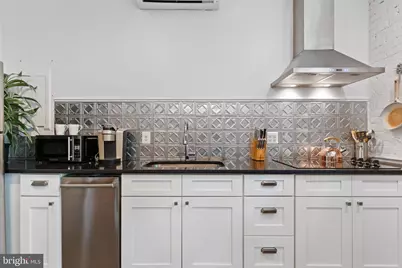
- Interior Features: 2nd Kitchen, Attic, Bar, Bathroom - Soaking Tub, Bathroom - Stall Shower, Bathroom - Walk-In Shower, Breakfast Area, Ceiling Fan(s), Combination Dining/Living, Combination Kitchen/Dining, Combination Kitchen/Living, Curved Staircase, Dining Area, Efficiency, Family Room Off Kitchen, Floor Plan - Traditional, Formal/Separate Dining Room, Kitchen - Eat-In, Kitchen - Gourmet, Kitchen - Island, Pantry, Primary Bath(s), Recessed Lighting, Skylight(s), Stove - Wood, Upgraded Countertops, Window Treatments, Wood Floors
- Fireplace: Yes
- Number of Fireplaces: 2
- Fireplace(s): Insert, Non-Functioning, Wood
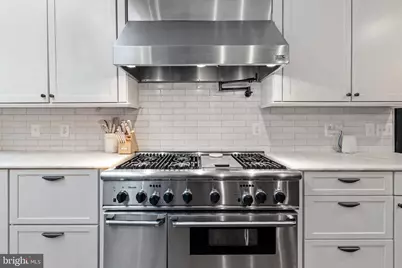
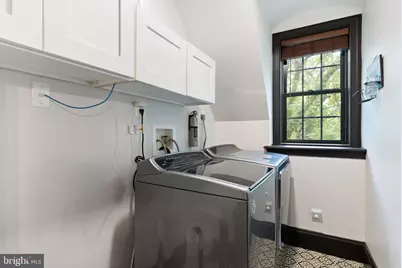
- Appliances: Built-In Microwave, Built-In Range, Commercial Range, Dishwasher, Dryer, Exhaust Fan, Extra Refrigerator/Freezer, Microwave, Refrigerator, Washer, Water Heater
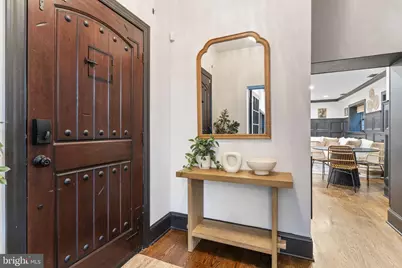
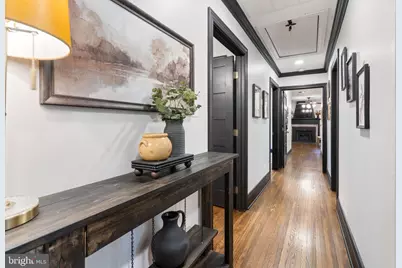
- Flooring: Wood, Tile/Brick
Rooms
- Total Bathrooms: 7
- Full Bathrooms: 6
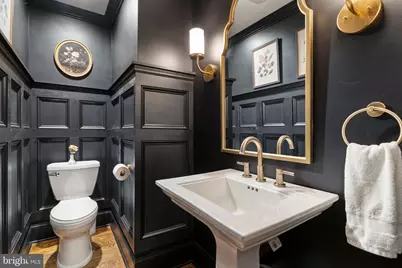
- Half Bathrooms: 1
- Upper Floor Baths: 2
- Upper - Full Baths: 2
- Main Floor Baths: 2
- Main - Full Baths: 1
- Main - 1/2 Baths: 1
- Lower Floor Baths: 3
- Lower - Full Baths: 3
- Total Bedrooms: 7
- Bedrooms Upper: 3
- Bedrooms Lower: 3
- Bedrooms Main & Up: 1
Exterior
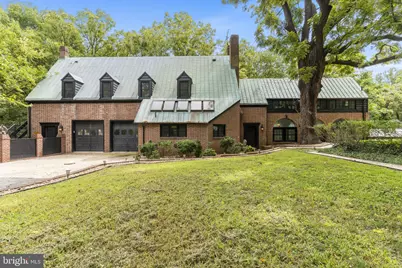
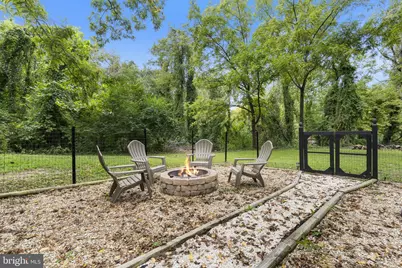
- Exterior Features: Extensive Hardscape, Exterior Lighting, Fire Escape, Flood Lights, Gutter System
- Porch/Patio/Deck: Patio(s)
Parking
- Garage: Yes
- Garage Spaces: 2
- Total Spaces: 12
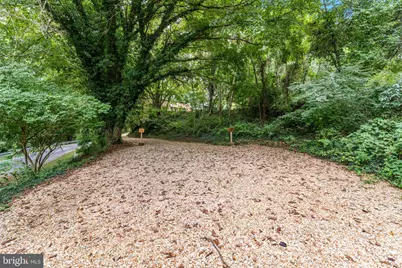
- Parking Features: Asphalt Driveway, Crushed Stone
- Parking Type: Attached Garage, Driveway, Off Street
- Garage Description: Garage - Front Entry
Location
- County: CALVERT
- Subdivision: WHITE SANDS
- Driving Directions: Please use GPS
School Information
- School District: Calvert County Public Schools
- Elementary School: Saint Leonard
- Middle School: Southern
- High School: Calvert
Community
- Association: Yes
- Assoc. Name: BLACKSTONE
Heating & Cooling
- Cooling Type: Ceiling Fan(s), Ductless/Mini-Split, Heat Pump(s)
- Cooling Fuel: Electric
- Heating Type: Heat Pump(s)
- Heating Fuel: Electric
- Water Heater: Electric
Utilities
- Sewer: Gravity Sept Fld, On Site Septic
- Water: Public
Structural Information
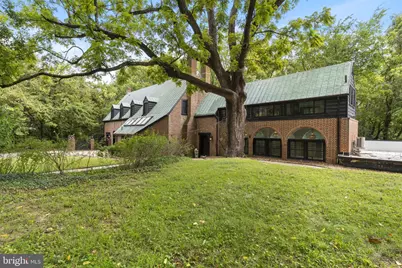
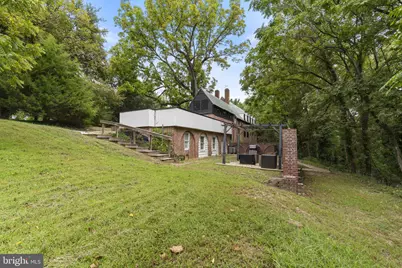
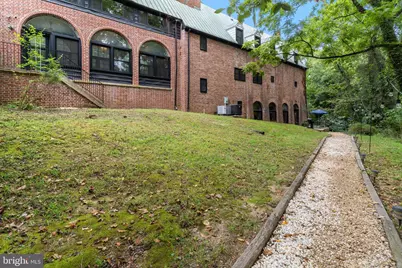
- Architectural Style: Manor, Mid-Century Modern, Other
- Structure Type: Detached
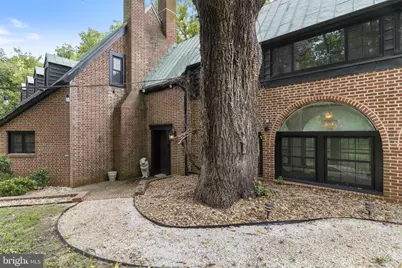
- Construction: Brick
- Basement: Yes
- Basement Entrance: Yes
- Basement Desc.: Daylight, Full, Fully Finished, Heated, Improved, Interior Access, Outside Entrance, Rear Entrance, Walkout Level, Windows
- Foundation: Permanent, Brick/Mortar
- Roof: Copper, Rubber
- Windows: Palladian
- Stories Description: Lower 1, Main, Upper 1
- Square Feet: 6,002
- Sq. Ft. Source: Assessor
- Living Area: 5,761 Sq. Ft.
- Finished Above Grnd: 3,556 Sq. Ft.
- Finished Below Grnd: 2,205 Sq. Ft.
- Basement Finished: 100%
- Year Built: 1890
- Year Built Source: Estimated
Unit Information
- Bathrooms-Lower: 3
- Bedrooms-Lower: 3
Lot Features
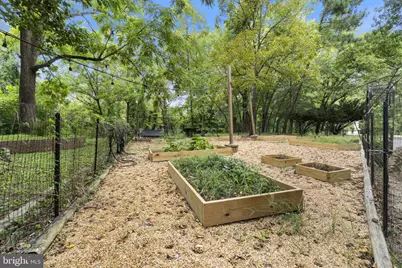
- Lot Size (Acres): 3
- Lot Size (Sq. Ft.): 130,680
- Lot Size Source: Estimated
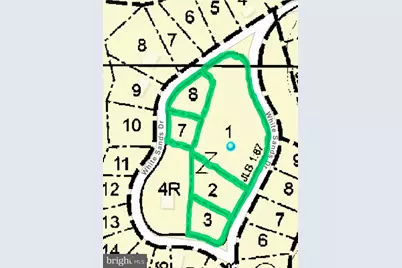
- Lot Dimensions: Derived of 5 lots total in the 3 acres. The house sits on 2 lots and the additional 3 lots are the r
- Zoning: R
- Lot Description: Additional Lot(s)
Financial Considerations
- Price Per Sq. Ft.: $421.54
- Association Fee: $540
- Assoc Fee Freq.: Annually
- Assessment Year: 2026
- County Tax: $4,437
- County Tax Freq: Annually
- Tax w/Assessment: $442,800
- Tax Amount: $4,847
- Tax Year: 2025
- Tax Total Finished Sq. Ft.: 5761
Disclosures and Reports
- Ownership: Fee Simple
- Multiple Parcels: Yes
- Lot Number: 1
Listed by EXP Realty, LLC, Melanie D Montague