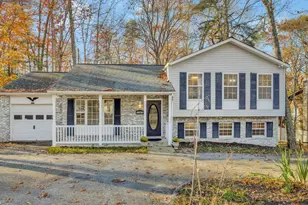
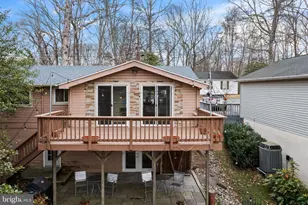
Full Property Details for 11510 Ventura Trail
General
- Price: $399,900
- HOA FEE: $53/month
- HOA FEE FREQ.: Annually
- Taxes: $3,835 (2025)
- Status: Under Contract
- Type: Single Family
- Source: BrightMLSMidAtlantic
- MLS ID: MDCA2029786
- Updated: 9/27/2026
- Added to Site: 70 day(s) ago
Interior
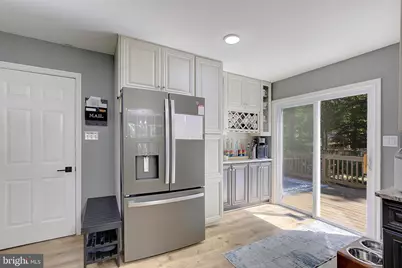
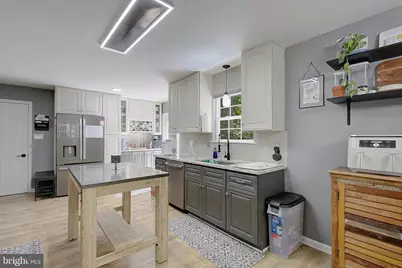
- Appliances: Built-In Microwave, Oven/Range - Electric, Refrigerator, Washer/Dryer Hookups Only, Water Heater
Rooms
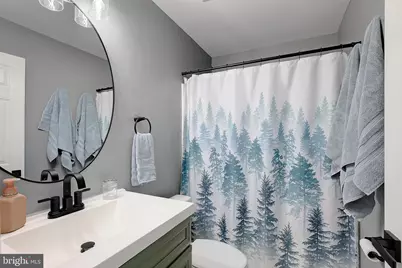
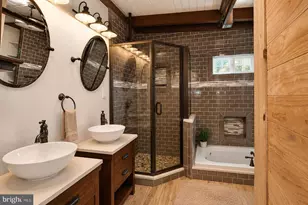
- Total Bathrooms: 3
- Full Bathrooms: 2
- Half Bathrooms: 1
- Upper Floor Baths: 2
- Upper - Full Baths: 2
- Main Floor Baths: 1
- Main - 1/2 Baths: 1
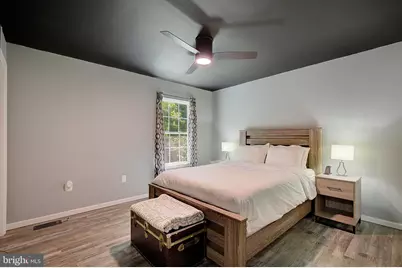
- Total Bedrooms: 3
- Bedrooms Upper: 3
Additional Information
- Shared Amenities: Basketball Courts, Beach, Common Grounds, Lake, Security, Tot Lots/Playground
Parking
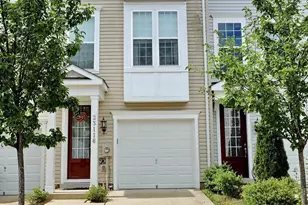
- Garage: Yes
- Garage Spaces: 1
- Total Spaces: 1
- Parking Type: Driveway, Attached Garage
- Garage Description: Garage - Front Entry
Location
- County: CALVERT
- Subdivision: CHESAPEAKE RANCH ESTATES
- Driving Directions: -Turn left onto Calvert Cliff State Park Drive -Turn right onto MD-765 S/H G Trueman Rd -Turn left onto Town Square Dr -Turn left onto Gunsmoke Trail -Turn right onto Tomahawk Trail -Turn right onto War Bonnet Trail -Turn left onto Redlands Rd -Turn right onto Running Fox Rd -Turn left onto Ventura Trail -Destination will be on the left
School Information
- School District: Calvert County Public Schools
- Elementary School: Patuxent Appeal Elementary Campus
- Middle School: Southern
- High School: Patuxent
Community
- Association: Yes
- Assoc. Name: PROPERTY OWNER'S ASSOCIATION CHESAPEAKE RANCH EST
- Assoc. Fees Include: Road Maintenance, Common Area Maintenance
Heating & Cooling
- Central air: Yes
- Cooling Type: Central A/C
- Cooling Fuel: Electric
- Heating Type: Heat Pump(s)
- Heating Fuel: Electric
- Water Heater: Electric
Utilities
- Sewer: On Site Septic
- Water: Community
Structural Information
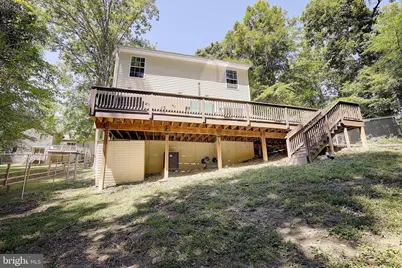
- Architectural Style: Traditional, Colonial
- Structure Type: Detached
- Construction: Vinyl Siding
- Basement: Yes
- Basement Desc.: Other
- Foundation: Block
- Stories Description: Lower 1, Main, Upper 1
- Square Feet: 2,284
- Sq. Ft. Source: Assessor
- Living Area: 2,172 Sq. Ft.
- Finished Above Grnd: 1,540 Sq. Ft.
- Finished Below Grnd: 632 Sq. Ft.
- Year Built: 2004
- Year Built Source: Assessor
- Property Condition: Excellent
Lot Features
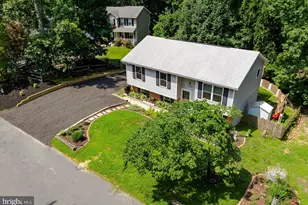
- Lot Size (Acres): 0.25
- Lot Size (Sq. Ft.): 10,890
- Lot Size Source: Estimated
- Zoning: R
- Fencing (Description): Chain Link
Financial Considerations
- Price Per Sq. Ft.: $259.68
- Association Fee: $630
- Assoc Fee Freq.: Annually
- Assessment Year: 2026
- County Tax: $3,425
- County Tax Freq: Annually
- Tax w/Assessment: $348,200
- Tax Amount: $3,835
- Tax Year: 2025
- Tax Total Finished Sq. Ft.: 2172
Disclosures and Reports
- Ownership: Fee Simple
- Exclusions: Washer & Dryer
- Section: 8M
- Lot Number: 42
Listed by Samson Properties, Samantha Lynn Bowling