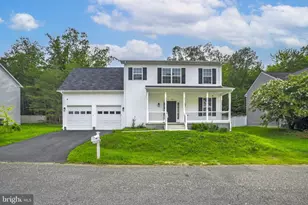
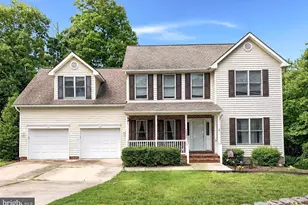
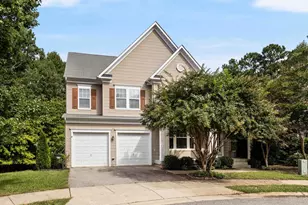
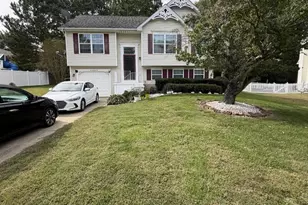
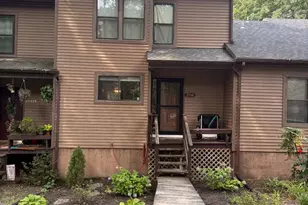
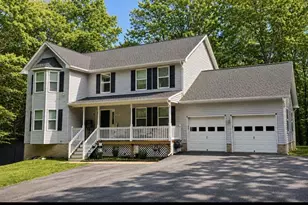
Full Property Details for 11586 Winnebago Ln
General
- Sold For: $486,000
- HOA FEE: $52/month
- HOA FEE FREQ.: Annually
- Taxes: $4,397 (2025)
- Status: Closed
- Type: Single Family
- Source: BrightMLSMidAtlantic
- MLS ID: MDCA2027028
- Added to Site: 147 day(s) ago
Interior
- Interior Features: Combination Kitchen/Dining, Ceiling Fan(s), Floor Plan - Open, Kitchen - Gourmet, Recessed Lighting, Upgraded Countertops, Walk-in Closet(s)
- Fireplace: Yes
- Number of Fireplaces: 1
- Flooring: Carpet, Luxury Vinyl Plank
Rooms
- Total Bathrooms: 3
- Full Bathrooms: 3
- Main Floor Baths: 2
- Main - Full Baths: 2
- Lower Floor Baths: 1
- Lower - Full Baths: 1
- Total Bedrooms: 4
- Bedrooms Lower: 2
- Bedrooms Main & Up: 2
Exterior
- Exterior Features: Exterior Lighting
- Porch/Patio/Deck: Deck(s)
Parking
- Garage: Yes
- Garage Spaces: 2
- Total Spaces: 6
- Parking Features: Asphalt Driveway
- Parking Type: Attached Garage, Driveway
- Garage Description: Garage - Side Entry, Garage Door Opener
Location
- County: CALVERT
- Subdivision: CHESAPEAKE RANCH ESTATES
- Driving Directions: Route 4 sout to Lusby. Left on South Connector Blvd. Left on HG Trueman Rd. Right on Townsquare Dr. Right on Gunsmoke Trail. Left on Winnebago Lane. Home on the right.
School Information
- School District: Calvert County Public Schools
- Middle School: Mill Creek
- High School: Patuxent
Community
- Association: Yes
- Assoc. Name: CRE, PROPERTY OWNERS ASSOCIATION
Heating & Cooling
- Cooling Type: Other
- Cooling Fuel: Electric
- Heating Type: Heat Pump(s)
- Heating Fuel: Electric
- Water Heater: Electric
Utilities
- Sewer: Private Septic Tank
- Water: Community
Structural Information
- Architectural Style: Split Level
- Structure Type: Detached
- Construction: Block, Brick, Brick Front, Vinyl Siding
- Basement: Yes
- Basement Desc.: Daylight, Full, Combination
- Foundation: Block, Brick/Mortar
- Roof: Architectural Shingle
- Walls/Ceilings: Wood Walls, Dry Wall
- Stories Description: Lower 1, Main
- Square Feet: 2,868
- Sq. Ft. Source: Assessor
- Living Area: 2,768 Sq. Ft.
- Finished Above Grnd: 2,204 Sq. Ft.
- Finished Below Grnd: 564 Sq. Ft.
- Year Built: 1995
- Year Built Source: Assessor
Unit Information
- Bathrooms-Lower: 1
- Bedrooms-Lower: 2
Lot Features
- Lot Size (Acres): 0.34
- Lot Size (Sq. Ft.): 14,810
- Lot Size Source: Estimated
- Zoning: R-1
Financial Considerations
- Price Per Sq. Ft.: $226.81
- Association Fee: $622
- Assoc Fee Freq.: Annually
- Assessment Year: 2026
- County Tax: $3,987
- County Tax Freq: Annually
- Tax w/Assessment: $402,900
- Tax Amount: $4,397
- Tax Year: 2025
- Terms: Standard Sale
- Tax Total Finished Sq. Ft.: 2768
Disclosures and Reports
- Ownership: Fee Simple
- Section: 1G
- Lot Number: 33
Listed by JPAR Real Estate Professionals, Deane Christian Wolfe
Sold by O'Brien Realty ERA Powered, Frances J Kleponis