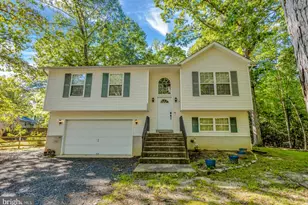
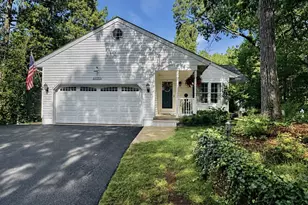
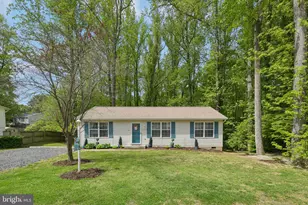
This is a carousel with tiles that activate property listing cards. Use the previous and next buttons to navigate.
1/1
$370,000
This is a carousel with tiles that activate property listing cards. Use the previous and next buttons to navigate.
1/1
Property Description
Welcome to your next chapter, tucked away at the end of a long private driveway where privacy and nature set the tone. This spacious rambler sits on a beautifully wooded lot, offering a serene retreat while keeping you connected to a sought-after water access community perfect for boating, fishing, and weekend adventures on the water. Step inside to discover a thoughtfully designed main level featuring three bedrooms and two full bathrooms, making single-level living effortless. The kitchen and dining room combo creates a warm, inviting space. The living area boasts a cozy fireplace, perfect for unwinding after long days or gathering with loved ones during cooler months. But the real surprise waits downstairs. The large finished basement offers incredible versatility with its own fireplace, an additional bedroom, with an in-suite bathroom, and an additional half bath off the family room. Whether you envision an in-law suite, a private rental apartment, or the ultimate entertainment retreat, this lower level delivers serious potential and charm in equal measure. Outside, the oversized garage provides ample room for vehicles, tools, hobbies, and all those outdoor toys that come with waterfront community living. The lot backs to trees, creating a natural buffer that enhances both privacy and scenic beauty throughout every season. This home strikes a rare balance between peaceful seclusion and community convenience, offering flexible living arrangements that adapt to your lifestyle. Properties like this one do not come along often. Schedule your private showing today before someone else claims this hidden gem. This property may qualify for Seller Financing (Vendee). If property was built prior to 1978, Lead Based Paint Potentially Exists. Seller does not pay customary closing costs, title policy, escrow fees, survey or Transfer/Recordation fee. SOLD AS IS.
Full Property Details
Full Property Details for 12106 Long Wolf Ln
General
- Sold For: $370,000
- HOA FEE: $49/month
- HOA FEE FREQ.: Annually
- Taxes: $4,351 (2025)
- Status: Closed
- Type: Single Family
- Source: BrightMLSMidAtlantic
- MLS ID: MDCA2025092
- Added to Site: 113 day(s) ago
Interior
- Rooms/Areas: Bedroom 4, Family Room
- Interior Features: Bathroom - Soaking Tub, Bathroom - Stall Shower, Breakfast Area, Combination Kitchen/Dining, Kitchen - Eat-In, Kitchen - Island, Primary Bath(s), Recessed Lighting
- Fireplace: Yes
- Number of Fireplaces: 2
Rooms
Bathrooms
- Total Bathrooms: 4
- Full Bathrooms: 3
- Half Bathrooms: 1
- Main Floor Baths: 2
- Main - Full Baths: 2
- Lower Floor Baths: 2
- Lower - Full Baths: 1
- Lower - 1/2 Baths: 1
Bedrooms
- Total Bedrooms: 4
- Bedrooms Lower: 1
- Bedrooms Main & Up: 3
Other Rooms
- Laundry: Basement
Additional Information
- Shared Amenities: Beach, Common Grounds, Lake, Tot Lots/Playground, Water/Lake Privileges, Other
Parking
- Garage: Yes
- Garage Spaces: 2
- Total Spaces: 2
- Parking Features: Asphalt Driveway, Paved Parking
- Parking Type: Attached Garage, Driveway, Off Street
- Garage Description: Garage - Side Entry
Location
- County: CALVERT
- Subdivision: ALEMAR ACRES
- Driving Directions: From Little Cove Point Road, head toward Foxwood Ln, turn right toward Big Sandy Run Rd., turn left onto Big Sandy Run Rd., continue straight onto Sandy Wash Cir., turn right onto Catalina N., turn right onto Lazy River Rd., turn right onto Long Wolf Ln..
- City Limits: Yes
School Information
- School District: Calvert County Public Schools
- High School: Patuxent
Community
- Association: Yes
Heating & Cooling
- Cooling Type: Heat Pump(s)
- Cooling Fuel: Electric
- Heating Type: Heat Pump(s)
- Heating Fuel: Electric
- Water Heater: Electric
Utilities
- Sewer: Septic Exists
- Water: Public
Structural Information
- Architectural Style: Ranch/Rambler
- Structure Type: Detached
- Construction: Vinyl Siding
- Basement: Yes
- Basement Entrance: Yes
- Basement Desc.: Connecting Stairway, Fully Finished, Interior Access, Outside Entrance, Rear Entrance, Walkout Level, Windows, Other
- Foundation: Block
- Stories Description: Lower 1, Main
- Square Feet: 1,677
- Sq. Ft. Source: Assessor
- Living Area: 1,456 Sq. Ft.
- Finished Above Grnd: 1,456 Sq. Ft.
- Year Built: 2001
- Year Built Source: Assessor
Unit Information
Unit 1
- Bathrooms-Lower: 2
- Bedrooms-Lower: 1
Lot Features
- Property View: Trees/Woods
- Lot Size (Acres): 3.2
- Lot Size (Sq. Ft.): 139,392
- Lot Size Source: Estimated
- Zoning: R-1
- Lot Description: Backs to Trees, No Thru Street
Financial Considerations
- Price Per Sq. Ft.: $251.37
- Association Fee: $585
- Assoc Fee Freq.: Annually
- City/TownTax Freq: Annually
- Tax w/Assessment: $365,267
- Tax Amount: $4,351
- Tax Year: 2025
- Terms: Bank Owned/REO
- Tax Total Finished Sq. Ft.: 2691
Disclosures and Reports
- Ownership: Fee Simple
- Bank-owned: Yes
- Lot Number: 6
Listed by Coldwell Banker Premier, William A Harris
Sold by EXP Realty, LLC, Tracy Odell

Get Pre-Approved Today
Schools
Schools serving 12106 Long Wolf Ln
School District:Calvert County Public Schools
| Name | Grades | Distance |
|---|---|---|
Appeal Elementary School 11655 H G Trueman Road, Lusby, MD 20657 | 3-5 | 1.7 mi |
Mill Creek Middle School 12200 Southern Connector Boulevard, Lusby, MD 20657 | 6-8 | 1.9 mi |
Patuxent High School 12485 Southern Connector Boulevard, Lusby, MD 20657 | 9-12 | 1.7 mi |
Disclaimer:
School attendance boundaries provided by ATTOM Data Solutions and are for reference only. Contact the school directly to verify enrollment eligibility.
Price & Sales History for 12106 Long Wolf Ln
Date
Details
Price
Change
Source
7/02/2026
Sold
$370,000
1.09%
MLS
3/19/2026
Listed
$366,000
—
MLS
Disclaimer: Historical sales information is derived from public records provided by the county offices. Information is not guaranteed and should be independently verified.
12106 Long Wolf Lane, Lusby, MD 20657 (MLS# MDCA2025092) is a Single Family property that was sold at $370,000 on July 02, 2026. Want to learn more about 12106 Long Wolf Lane? Do you have questions about finding other Single Family real estate for sale in Lusby? You can browse all Lusby real estate or contact a Coldwell Banker agent to request more information.