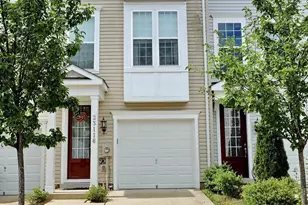
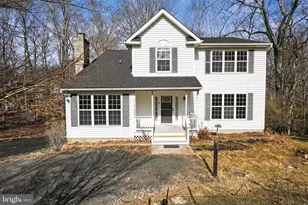
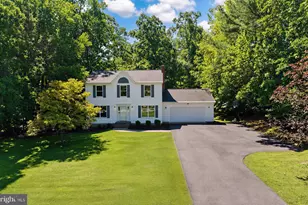
Full Property Details for 12379 Algonquin Trl Trail
General
- Price: $499,900
- HOA FEE: $49/month
- HOA FEE FREQ.: Annually
- Taxes: $4,589 (2026)
- Status: Active
- Type: Single Family
- Source: BrightMLSMidAtlantic
- MLS ID: MDCA2030846
- Updated: 10/8/2026
- Added to Site: 9 day(s) ago
Interior
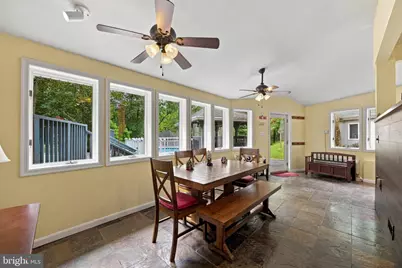
- Interior Features: Kitchen - Galley, Window Treatments, Primary Bath(s), Wood Floors
- Fireplace: Yes
- Number of Fireplaces: 2
- Fireplace(s): Wood, Other
- Appliances: Dryer, Refrigerator, Stove, Washer
Rooms
- Total Bathrooms: 2
- Full Bathrooms: 2
- Main Floor Baths: 2
- Main - Full Baths: 2
- Total Bedrooms: 3
- Bedrooms Main & Up: 3
Additional Information
- Pool: Yes
- Private Pool: Yes
- Pool Description: Fenced, In Ground
Exterior
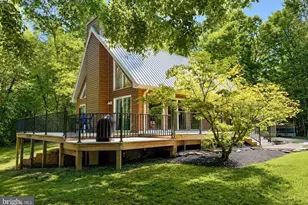
- Porch/Patio/Deck: Deck(s), Breezeway, Patio(s)
Parking
- Parking Features: Asphalt Driveway, Paved Driveway
- Parking Type: Off Street
Location
- County: CALVERT
- Subdivision: CHESAPEAKE RANCH ESTATES
- Driving Directions: Entering into the Chesapeake Ranch Estates take Catalina drive towards the airport and ball field then turn right onto Algonquin Trial and the house will be on your right.
School Information
- School District: Calvert County Public Schools
- Elementary School: Patuxent Appeal Elementary Campus
- Middle School: Mill Creek
- High School: Patuxent
Community
Heating & Cooling
- Central air: Yes
- Cooling Type: Central A/C
- Cooling Fuel: Electric
- Heating Type: Forced Air, Heat Pump(s)
- Heating Fuel: Electric
- Water Heater: Bottled Gas
Utilities
- Sewer: Septic Exists
- Water: Public
- Dist. to Water: 16 Blocks
Structural Information
- Architectural Style: Contemporary
- Structure Type: Detached
- Construction: Wood Siding
- Basement: Yes
- Basement Desc.: Partial, Unfinished
- Foundation: Other
- Stories Description: Main
- Square Feet: 3,402
- Sq. Ft. Source: Assessor
- Living Area: 2,751 Sq. Ft.
- Finished Above Grnd: 2,751 Sq. Ft.
- Year Built: 1968
- Year Built Source: Assessor
Additional Structures
- Other Structures: Garage(s), Pool Equipment Shed, Shed, Shed Shop
Lot Features
- Lot Size (Acres): 1.58
- Lot Size (Sq. Ft.): 68,726
- Lot Size Source: Estimated
- Zoning: R
Water Features
- Navigable Water: Yes
- Water Access: Yes
- Water Front Type: Bay
- Water Front Name: CHESAPEAKE BAY
Financial Considerations
- Price Per Sq. Ft.: $181.72
- Association Fee: $585
- Assoc Fee Freq.: Annually
- Assessment Year: 2026
- County Tax: $4,179
- County Tax Freq: Annually
- Tax w/Assessment: $387,300
- Tax Amount: $4,589
- Tax Year: 2026
Disclosures and Reports
- Ownership: Fee Simple
- Inclusions: Parking Included In List Price, Parking Included In Sales Price, Pool Supplies
- Section: 3H
- Lot Number: 49RR
Listed by Berkshire Hathaway HomeServices PenFed Realty, Yolanda M Taylor