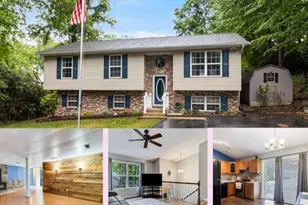
Full Property Details for 12541 Adobe Cir
General
- Sold For: $429,900
- HOA FEE: $48/month
- HOA FEE FREQ.: Annually
- Taxes: $3,822 (2025)
- Status: Closed
- Type: Single Family
- Source: BrightMLSMidAtlantic
- MLS ID: MDCA2026974
- Added to Site: 134 day(s) ago
Interior
- Interior Features: Bathroom - Jetted Tub, Bathroom - Soaking Tub, Built-Ins, Crown Moldings, Combination Kitchen/Dining, Upgraded Countertops, Walk-in Closet(s)
- Fireplace: Yes
- Number of Fireplaces: 1
- Appliances: Dishwasher, Dryer, Icemaker, Microwave, Oven/Range - Electric, Refrigerator, Washer
- Flooring: Luxury Vinyl Plank
Rooms
- Total Bathrooms: 3
- Full Bathrooms: 2
- Half Bathrooms: 1
- Upper Floor Baths: 2
- Upper - Full Baths: 2
- Main Floor Baths: 1
- Main - 1/2 Baths: 1
- Total Bedrooms: 3
- Bedrooms Upper: 3
Additional Information
- Shared Amenities: Beach, Lake
Exterior
- Exterior Features: Lawn Sprinkler
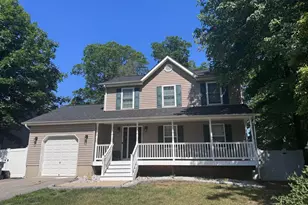
- Porch/Patio/Deck: Deck(s), Porch(es)
Parking
Location
- County: CALVERT
- Subdivision: CHESAPEAKE RANCH ESTATES
- Driving Directions: GPS
School Information
- School District: Calvert County Public Schools
Community
- Association: Yes
- Assoc. Fees Include: Recreation Facility
Heating & Cooling
- Central air: Yes
- Cooling Type: Ceiling Fan(s), Central A/C, Heat Pump(s)
- Cooling Fuel: Electric
- Heating Type: Heat Pump(s)
- Heating Fuel: Electric
- Water Heater: Electric
Utilities
- Sewer: Septic = # of BR
- Water: Public
Structural Information
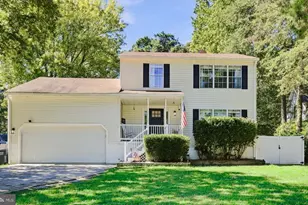
- Architectural Style: Colonial
- Structure Type: Detached
- Construction: Vinyl Siding
- Basement: Yes
- Basement Desc.: Partially Finished, Rough Bath Plumb, Walkout Level
- Foundation: Concrete Perimeter
- Roof: Architectural Shingle
- Stories Description: Main, Upper 1
- Square Feet: 3,140
- Sq. Ft. Source: Estimated
- Living Area: 2,896 Sq. Ft.
- Finished Above Grnd: 2,096 Sq. Ft.
- Finished Below Grnd: 800 Sq. Ft.
- Year Built: 1994
- Year Built Source: Assessor
Lot Features
- Lot Size (Acres): 2.08
- Lot Size (Sq. Ft.): 90,604
- Lot Size Source: Estimated
- Zoning: R
- Lot Description: Backs to Trees, Additional Lot(s), Landscaping, SideYard(s)
Financial Considerations
- Price Per Sq. Ft.: $205.1
- Association Fee: $580
- Assoc Fee Freq.: Annually
- Assessment Year: 2026
- County Tax: $3,412
- County Tax Freq: Annually
- Tax w/Assessment: $344,200
- Tax Amount: $3,822
- Tax Year: 2025
- Terms: Standard Sale
- Tax Total Finished Sq. Ft.: 2096
Disclosures and Reports
- Ownership: Fee Simple
- Section: 3R
- Lot Number: 35R
Listed by Century 21 Redwood Realty, Carolyn A Kalmus-Choporis and Century 21 Redwood Realty, Cynthia M Crispell
Sold by Northrop Realty, Ravijit S Soni