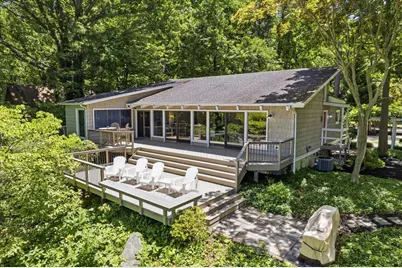
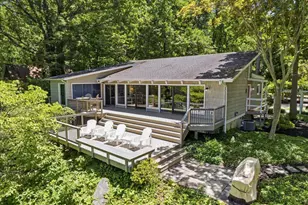
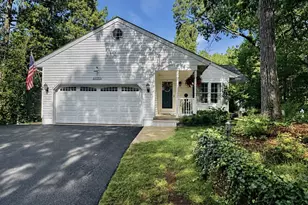
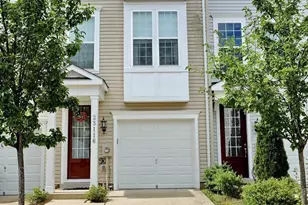
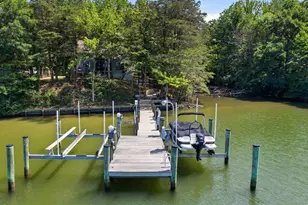
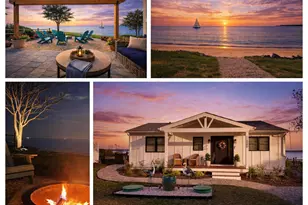
Full Property Details for 12715 Ml Crk Dr
General
- Sold For: $739,000
- HOA FEE: $20/month
- HOA FEE FREQ.: Annually
- Taxes: $5,405 (2026)
- Status: Closed
- Type: Single Family
- Source: BrightMLSMidAtlantic
- MLS ID: MDCA2028014
- Added to Site: 105 day(s) ago
Interior
- Rooms/Areas: Living Room, Dining Room, Primary Bedroom, Bedroom 2, Bedroom 3, Kitchen, Loft, Bathroom 2, Primary Bathroom
- Interior Features: Bathroom - Walk-In Shower, Breakfast Area, Built-Ins, Carpet, Ceiling Fan(s), Dining Area, Entry Level Bedroom, Exposed Beams, Floor Plan - Open, Kitchen - Galley, Primary Bath(s)
- Appliances: Built-In Microwave, Dishwasher, Dryer, Dryer - Front Loading, Oven/Range - Electric, Refrigerator, Washer, Washer - Front Loading
- Flooring: Laminated, Carpet
Rooms
- Total Bathrooms: 2
- Full Bathrooms: 2
- Main Floor Baths: 2
- Main - Full Baths: 2
- Total Bedrooms: 3
- Bedrooms Main & Up: 3
Additional Information
- Shared Amenities: Beach, Boat Ramp, Water/Lake Privileges
- Security/Safety: Smoke Detector
- Equipment: See Remarks
Exterior
- Exterior Features: Outbuilding(s), Play Area
- Porch/Patio/Deck: Deck(s)
Parking
- Total Spaces: 8
- Parking Features: Circular Driveway, Private, Stone Driveway
- Parking Type: Driveway, Off Street
Location
- County: CALVERT
- Subdivision: DRUM POINT
- Driving Directions: Route 4 to Rousby Hall Rd to R on Anchor Drive, follow curvy road to property on the left.
School Information
- School District: Calvert County Public Schools
Community
- Association: Yes
- Assoc. Name: DRUM POINT POA
- Assoc. Fees Include: Common Area Maintenance, Management, Recreation Facility, Reserve Funds, Road Maintenance, Snow Removal
- Pets Allowed: Yes
- Pets: Cats OK, Dogs OK
Heating & Cooling
- Central air: Yes
- Cooling Type: Ceiling Fan(s), Central A/C, Heat Pump(s)
- Cooling Fuel: Electric
- Heating Type: Heat Pump(s)
- Heating Fuel: Electric
- Water Heater: Electric
Utilities
- Sewer: On Site Septic
- Water: Well
- Dist. to Water: 100 Feet
- Utility Description: Cable TV Available, Electric Available
Structural Information
- Architectural Style: Contemporary, Ranch/Rambler
- Structure Type: Detached
- Construction: Frame
- Foundation: Crawl Space
- Roof: Architectural Shingle, Flat
- Walls/Ceilings: Beamed Ceilings, Vaulted Ceilings
- Windows: Double Pane, Sliding
- Doors: Sliding Glass
- Stories Description: Main
- Square Feet: 1,728
- Sq. Ft. Source: Assessor
- Living Area: 1,728 Sq. Ft.
- Finished Above Grnd: 1,728 Sq. Ft.
- Year Built: 1973
- Year Built Source: Estimated
Additional Structures
- Other Structures: Shed, Office/Studio
Lot Features
- Property View: Creek/Stream, Garden/Lawn, Scenic Vista, Water, Trees/Woods
- Lot Size (Acres): 0.63
- Lot Size (Sq. Ft.): 27,443
- Lot Size Source: Estimated
- Street/Road Desc.: Black Top
- Building Sites: 1
- Zoning: R
- Lot Description: Fishing Available, Landscaping, No Thru Street, Partly Wooded, Premium, Rip-Rapped, Rural, SideYard(s), Stream/Creek, Year Round Access
Water Features
- Water Front: Yes
- Water View: Yes
- Navigable Water: Yes
- Water Access: Yes
- Water Access Desc: Boat - Powered, Canoe/Kayak, Fishing Allowed, Personal Watercraft (PWC), Private Access, Sail, Swimming Allowed, Waterski/Wakeboard
- Water Front Type: Creek/Stream
- Water Front Name: Mill Creek
- Dock/Slip Conveys: Yes
- Docks: 1
- Power Boats: 1
- Non-Power Boats: 1
Financial Considerations
- Price Per Sq. Ft.: $427.66
- Association Fee: $240
- Assoc Fee Freq.: Annually
- Assessment Year: 2026
- County Tax: $4,995
- County Tax Freq: Annually
- Tax w/Assessment: $481,900
- Tax Amount: $5,405
- Tax Year: 2026
- Terms: Standard Sale
- Tax Total Finished Sq. Ft.: 1728
Disclosures and Reports
- Ownership: Fee Simple
- Exclusions: Shark teeth and jaw bones, clock with brass bell, 'Adirondack chair on deck' framed picture, 'sailboat' watercolor framed picture, 'lightning strike' framed picture, high-top table with 2 chairs(outside), 4 Adirondack chairs with table(outside)
- Inclusions: Two boat lifts(10k and 20k), fish cleaning station, 10 x 16 shoreline outbuilding with portable Ac unit, furnishings (other than the exclusions below)
- Section: 21
- Lot Number: 21R
Listed by Berkshire Hathaway HomeServices PenFed Realty, Christine M. McNelis
Sold by O'Brien Realty ERA Powered, Gail Siegel