This is a carousel with tiles that activate property listing cards. Use the previous and next buttons to navigate.
1/1
$840,000
This is a carousel with tiles that activate property listing cards. Use the previous and next buttons to navigate.
1/1
Property Description
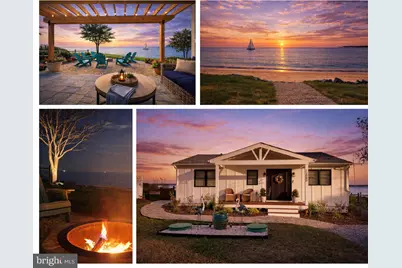
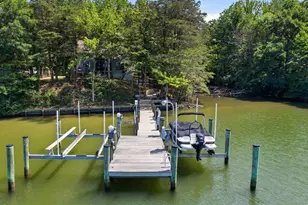
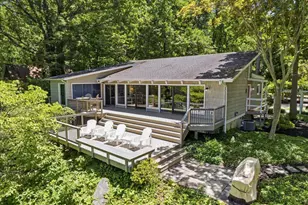
Wake up to the sound of gentle waves and spend your days immersed in the best of Chesapeake Bay waterfront living. With a private sandy beach just steps from your door, this beautifully renovated coastal retreat offers the perfect backdrop for boating, fishing, paddleboarding, kayaking, swimming, and unforgettable sunset evenings filled with warm summer breezes. Thoughtfully redesigned with designer finishes throughout, the home seamlessly blends relaxed coastal charm with modern luxury. At the heart of the home is a stunning 2023 chef's kitchen renovation featuring custom KitchenAid cabinetry, premium appliances, expansive quartz countertops, and an oversized island with seating for up to 12-creating an ideal gathering space for hosting friends after a day on the water. Walls of glass frame sweeping Bay views, highlighted by a dramatic 4-panel Andersen sliding glass door that brings the outdoors in. The bright and airy three-season sunroom with all-new Sunspace windows offers the perfect setting to unwind on the custom full-size swing bed while watching sailboats pass, and the sky transform into vibrant evening colors. Whether launching a kayak at sunrise, spending afternoons swimming and paddle boarding, or casting a fishing line just beyond the shoreline, every day feels like a vacation. Evenings are made for entertaining on the beautifully designed paver patio beneath the pergola, where coastal breezes and glowing sunsets create an unforgettable atmosphere for gatherings with family and friends. Inside, elegant shiplap ceiling details, durable Mohawk waterproof laminate wood plank flooring, and cozy fireplaces in the bedroom, bathroom, and living room create warmth and character throughout. The home also features a built-in wine fridge, beverage station, and coffee bar-perfect for both quiet mornings and lively evenings. Custom-built-in bunk beds (queen lower, twin upper) provide flexible sleeping arrangements for guests, comfortably accommodating weekend visitors drawn by the waterfront lifestyle. The primary suite offers a new spa-inspired ensuite bath (2024) with a freestanding soaking tub, creating a peaceful retreat after long days in the sun, while the beautifully updated secondary bath features a spacious walk-in rain shower with modern finishes. Extensive upgrades provide comfort and peace of mind, including dual 2,000-gallon holding tanks (2023), updated HVAC, a tankless water heater (2023), a whole-house water filtration system (2024), enhanced attic insulation, and a fully encapsulated crawl space with a sump pump, vapor barrier, and dehumidifier. Outdoor enhancements include professionally designed landscaping, updated board and batten siding for fresh curb appeal, split rail fencing (2023), new gravel driveway (2023), thoughtfully designed exterior lighting, and a private 8' x 4' outdoor shower with bench seating-perfect after a day spent on the beach. Modern smart home features include a Nest thermostat, integrated security cameras, smart light switches, energy-efficient appliances, LED lighting, and reliable indoor/outdoor Wi-Fi coverage. From peaceful morning coffee overlooking the Bay to evenings filled with breathtaking sunsets and the soothing sounds of the water, this exceptional home offers the rare opportunity to fully embrace the coastal lifestyle-where every season feels like summer and every day feels like a getaway.
Full Property Details
Full Property Details for 12880 Bay Dr
General
- Sold For: $840,000
- HOA FEE: $20/month
- HOA FEE FREQ.: Annually
- Taxes: $5,186 (2025)
- Status: Closed
- Type: Single Family
- Source: BrightMLSMidAtlantic
- MLS ID: MDCA2026016
- Added to Site: 39 day(s) ago
Interior
- Number of Rooms: 4
- Rooms/Areas: Bedroom 2, Bedroom 1, Bathroom 1, Bathroom 2
- Interior Features: Bar, Bathroom - Soaking Tub, Bathroom - Stall Shower, Bathroom - Walk-In Shower, Crown Moldings, Entry Level Bedroom, Family Room Off Kitchen, Floor Plan - Open, Kitchen - Gourmet, Kitchen - Island, Primary Bath(s), Primary Bedroom - Bay Front, Recessed Lighting, Sound System, Upgraded Countertops, Wainscotting, Walk-in Closet(s), Water Treat System, Window Treatments, Wood Floors
- Fireplace: Yes
- Number of Fireplaces: 2
- Furnished: Yes
Rooms
Bathrooms
- Total Bathrooms: 2
- Full Bathrooms: 2
- Main Floor Baths: 2
- Main - Full Baths: 2
Bedrooms
- Total Bedrooms: 2
- Bedrooms Main & Up: 2
Additional Information
- Shared Amenities: Beach, Pier/Dock, Water/Lake Privileges, Boat Ramp
- Security/Safety: Exterior Cameras, Security System
Exterior
- Exterior Features: Extensive Hardscape, Exterior Lighting, Flood Lights, Outside Shower, Private Beach
- Porch/Patio/Deck: Patio(s), Porch(es)
Parking
- Parking Type: Driveway
Location
- County: CALVERT
- Subdivision: DRUM POINT
- Driving Directions: From Route 4, turn onto Route 760 and proceed to the traffic circle. Take the left exit onto Rousby Hall Road. Turn left into the Drum Point entrance on Barreda Boulevard. Take the second left onto Lake Drive, then the third left onto Lake Terrace. Continue down the hill, cross the Bay Drive causeway, and the home will be on the right.
- Location Details: Bayside
School Information
- School District: Calvert County Public Schools
- Elementary School: Dowell
- Middle School: Mill Creek
- High School: Patuxent
Community
- Association: Yes
- Assoc. Fees Include: Management, Recreation Facility, Reserve Funds, Road Maintenance, Snow Removal, Water
Heating & Cooling
- Central air: Yes
- Cooling Type: Central A/C
- Cooling Fuel: Electric
- Heating Type: Central
- Heating Fuel: Electric
- Water Heater: Electric, Tankless
Utilities
- Sewer: Holding Tank
- Water: Well, Conditioner
Structural Information
- Architectural Style: Ranch/Rambler
- Structure Type: Detached
- Construction: Aluminum Siding
- Foundation: Slab
- Stories Description: Main
- Square Feet: 1,225
- Sq. Ft. Source: Estimated
- Living Area: 1,225 Sq. Ft.
- Finished Above Grnd: 1,225 Sq. Ft.
- Year Built: 1963
- Year Built Source: Assessor
- Property Condition: Excellent
Lot Features
- Property View: Bay
- Lot Size (Acres): 0.34
- Lot Size (Sq. Ft.): 14,898
- Lot Size Source: Assessor
- Zoning: R
- Lot Description: Landscaping, Level, Premium, Rear Yard
Water Features
- Water Front: Yes
- Water View: Yes
- Navigable Water: Yes
- Water Access: Yes
- Water Access Desc: Fishing Allowed, Canoe/Kayak, Private Beach, Swimming Allowed
- Water Front Type: Bay
- Water Front Name: Chesapeake
Financial Considerations
- Price Per Sq. Ft.: $644.49
- Association Fee: $240
- Assoc Fee Freq.: Annually
- Assessment Year: 2026
- County Tax: $4,776
- County Tax Freq: Annually
- Tax w/Assessment: $465,100
- Tax Amount: $5,186
- Tax Year: 2025
- Terms: Standard Sale
- Tax Total Finished Sq. Ft.: 988
Disclosures and Reports
- Ownership: Fee Simple
- Section: 2A
- Lot Number: 3
Listed by RE/MAX Leading Edge, Jason P Donovan
Sold by Taylor Properties, Mario I. Banegas

Get Pre-Approved Today
Schools
Schools serving 12880 Bay Dr
School District:Calvert County Public Schools
| Name | Grades | Distance |
|---|---|---|
Dowell Elementary School 12680 H G Trueman Road, Lusby, MD 20657 | PK-5 | 2.7 mi |
Mill Creek Middle School 12200 Southern Connector Boulevard, Lusby, MD 20657 | 6-8 | 2.8 mi |
Patuxent High School 12485 Southern Connector Boulevard, Lusby, MD 20657 | 9-12 | 2.3 mi |
Disclaimer:
School attendance boundaries provided by ATTOM Data Solutions and are for reference only. Contact the school directly to verify enrollment eligibility.
Price & Sales History for 12880 Bay Dr
Date
Details
Price
Change
Source
5/07/2026
Sold
$840,000
6.4%
MLS
4/17/2026
Listed
$789,500
—
MLS
Disclaimer: Historical sales information is derived from public records provided by the county offices. Information is not guaranteed and should be independently verified.
12880 Bay Drive, Lusby, MD 20657 (MLS# MDCA2026016) is a Single Family property that was sold at $840,000 on May 07, 2026. Want to learn more about 12880 Bay Drive? Do you have questions about finding other Single Family real estate for sale in Lusby? You can browse all Lusby real estate or contact a Coldwell Banker agent to request more information.