This is a carousel with tiles that activate property listing cards. Use the previous and next buttons to navigate.
1/1
$304,000
This is a carousel with tiles that activate property listing cards. Use the previous and next buttons to navigate.
1/1
Property Description
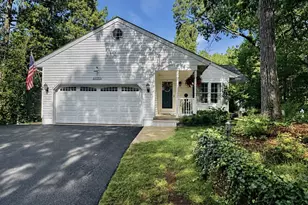
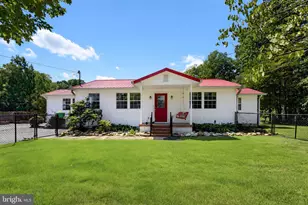
Seller will pay $5k towards buyer's closing costs! Major renovations throughout 2025 and just completed in 2026! Some of the renovations include a new roof, siding, shutters, sliding back door, 6-panel grid windows, whole house water filtration system, and a fully encapsulated crawl space. With all of the major exterior renovations completed, step inside to find an inviting open floor plan adorned with durable waterproof luxury vinyl plank flooring throughout, perfect for both entertaining and everyday living. The living room, conveniently located off the kitchen, creates a warm atmosphere for gatherings and relaxation. The spacious kitchen features white shaker soft close cabinets, granite countertops, modern matte black fixtures, a stylish island and energy-efficient stainless steel appliances, making meal prep a delight. This home boasts single level living with three cozy bedrooms, including a well-appointed full bathroom with a tub/shower. Enjoy the convenience of a seperate laundry and utility room, ensuring that chores are a breeze. Outside, the expansive back deck invites you to savor morning coffee or evening sunsets. The serene level backyard shines with a fully fenced-in privacy fence, ideal for outdoor activities or peaceful retreats. Additional features include flood lights for security and a handy shed for extra storage. As part of the Drum Point community, you'll have access to fantastic amenities such as a beach, boat dock/slip, and common grounds, enhancing your lifestyle with recreational opportunities. This home is not just a place to live; it's a gateway to a vibrant community and a fulfilling lifestyle. Don't miss your chance to make this gem your own!
Full Property Details
Full Property Details for 12995 Rousby Hall Rd
General
- Sold For: $304,000
- HOA FEE: $20/month
- HOA FEE FREQ.: Annually
- Taxes: $2,538 (2026)
- Status: Closed
- Type: Single Family
- Source: BrightMLSMidAtlantic
- MLS ID: MDCA2025838
- Added to Site: 59 day(s) ago
Interior
- Number of Rooms: 8
- Rooms/Areas: Dining Room, Bedroom 2, Bedroom 3, Kitchen, Bedroom 1, Laundry, Bathroom 1
- Interior Features: Bathroom - Tub Shower, Chair Railings, Combination Kitchen/Dining, Entry Level Bedroom, Family Room Off Kitchen, Floor Plan - Open, Kitchen - Island, Water Treat System
- Appliances: Built-In Microwave, Dishwasher, Dryer - Electric, Energy Efficient Appliances, Oven/Range - Electric, Refrigerator, Stainless Steel Appliances, Washer - Front Loading
- Flooring: Luxury Vinyl Plank
Rooms
Bathrooms
- Total Bathrooms: 1
- Full Bathrooms: 1
- Main Floor Baths: 1
- Main - Full Baths: 1
Bedrooms
- Total Bedrooms: 3
- Bedrooms Main & Up: 3
Other Rooms
- Laundry: Main Floor
Additional Information
- Shared Amenities: Beach, Boat Dock/Slip, Boat Ramp, Common Grounds, Pier/Dock, Water/Lake Privileges
Exterior
- Exterior Features: Flood Lights, Outbuilding(s)
- Porch/Patio/Deck: Deck(s)
Parking
- Parking Type: Driveway
Location
- County: CALVERT
- Subdivision: DRUM POINT
- Driving Directions: On Rousby Hall Rd, pass CRE entrance, continue straight for a mile. House is on the right.
School Information
- School District: Calvert County Public Schools
Community
- Association: Yes
Heating & Cooling
- Central air: Yes
- Cooling Type: Central A/C
- Cooling Fuel: Electric
- Heating Type: Central
- Heating Fuel: Central
- Water Heater: Electric
Utilities
- Sewer: Private Septic Tank
- Water: Well
Structural Information
- Architectural Style: Ranch/Rambler
- Structure Type: Detached
- Construction: Stick Built, Vinyl Siding
- Foundation: Crawl Space
- Roof: Architectural Shingle
- Windows: Screens, Energy Efficient
- Doors: Sliding Glass
- Stories/Levels: 1
- Stories Description: Main
- Square Feet: 960
- Sq. Ft. Source: Estimated
- Living Area: 960 Sq. Ft.
- Finished Above Grnd: 960 Sq. Ft.
- Year Built: 1977
- Year Built Source: Estimated
Additional Structures
- Other Structures: Shed
Lot Features
- Lot Size (Sq. Ft.): 10,149
- Lot Size Source: Estimated
- Zoning: R
- Lot Description: Front Yard, Level, Open, Private, Rear Yard
- Fencing (Description): Fully, Privacy, Rear
Financial Considerations
- Price Per Sq. Ft.: $322.81
- Association Fee: $243
- Assoc Fee Freq.: Annually
- Assessment Year: 2026
- County Tax: $2,128
- County Tax Freq: Annually
- Tax w/Assessment: $210,900
- Tax Amount: $2,538
- Tax Year: 2026
- Terms: Standard Sale
- Tax Total Finished Sq. Ft.: 960
Disclosures and Reports
- Ownership: Fee Simple
- Inclusions: Shed
- Section: 11
- Lot Number: 5
Listed by EXP Realty, LLC, Cindy Marie Hill
Sold by CENTURY 21 New Millennium, James Marcum

Get Pre-Approved Today
Schools
Schools serving 12995 Rousby Hall Rd
School District:Calvert County Public Schools
| Name | Grades | Distance |
|---|---|---|
Dowell Elementary School 12680 H G Trueman Road, Lusby, MD 20657 | PK-5 | 2.1 mi |
Mill Creek Middle School 12200 Southern Connector Boulevard, Lusby, MD 20657 | 6-8 | 2.3 mi |
Patuxent High School 12485 Southern Connector Boulevard, Lusby, MD 20657 | 9-12 | 1.8 mi |
Disclaimer:
School attendance boundaries provided by ATTOM Data Solutions and are for reference only. Contact the school directly to verify enrollment eligibility.
Price & Sales History for 12995 Rousby Hall Rd
Date
Details
Price
Change
Source
5/22/2026
Sold
$304,000
-1.9%
MLS
3/28/2026
Listed
$309,900
—
MLS
Disclaimer: Historical sales information is derived from public records provided by the county offices. Information is not guaranteed and should be independently verified.
12995 Rousby Hall Road, Lusby, MD 20657 (MLS# MDCA2025838) is a Single Family property that was sold at $304,000 on May 22, 2026. Want to learn more about 12995 Rousby Hall Road? Do you have questions about finding other Single Family real estate for sale in Lusby? You can browse all Lusby real estate or contact a Coldwell Banker agent to request more information.