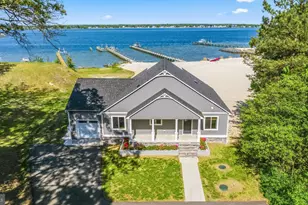
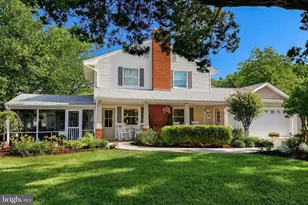
Full Property Details for 301 Deer Dr
General
- Price: $1,200,000
- HOA FEE: $35/month
- HOA FEE FREQ.: Annually
- Taxes: $8,996 (2026)
- Status: Active
- Type: Single Family
- Source: BrightMLSMidAtlantic
- MLS ID: MDCA2030464
- Updated: 9/19/2026
- Added to Site: 5 day(s) ago
Interior
- Fireplace: Yes
- Number of Fireplaces: 2
- Fireplace(s): Gas/Propane
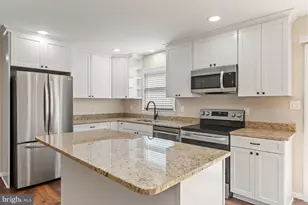
- Appliances: Compactor, Cooktop, Dishwasher, Dryer - Front Loading, Exhaust Fan, Extra Refrigerator/Freezer, Microwave, Oven - Single, Refrigerator, Trash Compactor, Washer, Water Heater
- Flooring: Carpet, Ceramic Tile
Rooms
- Total Bathrooms: 5
- Full Bathrooms: 4
- Half Bathrooms: 1
- Main Floor Baths: 5
- Main - Full Baths: 4
- Main - 1/2 Baths: 1
- Total Bedrooms: 5
- Bedrooms Main & Up: 5
Additional Information
- Shared Amenities: Beach, Boat Ramp, Community Center
- Security/Safety: Security System
Exterior
- Exterior Features: Boat Storage, Outbuilding(s), Secure Storage
- Porch/Patio/Deck: Balconies- Multiple, Deck(s), Patio(s), Porch(es), Scr
Parking
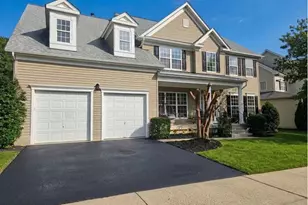
- Garage: Yes
- Garage Spaces: 2
- Total Spaces: 2
- Parking Features: Circular Driveway, Asphalt Driveway, Paved Driveway, Paved Parking
- Parking Type: Detached Garage, Driveway, Off Street
- Garage Description: Garage - Front Entry, Garage Door Opener, Inside Access, Additional Storage Area
Location
- County: CALVERT
- Subdivision: DRUM POINT
- Driving Directions: GPS
- Location Details: River
School Information
- School District: Calvert County Public Schools
- Elementary School: Dowell
- Middle School: Mill Creek
- High School: Patuxent
Community
- Association: Yes
- Assoc. Name: DRUM POINT PROPERTY OWNERS ASSOCIATION, INC.
- Assoc. Fees Include: Road Maintenance, Common Area Maintenance, Snow Removal
Heating & Cooling
- Cooling Type: Other
- Cooling Fuel: Geothermal
- Heating Type: Heat Pump(s), Forced Air
- Heating Fuel: Geo-thermal, Electric
- Water Heater: Bottled Gas, Propane
Utilities
- Sewer: On Site Septic
- Water: Well
- Dist. to Water: 25 Feet
Structural Information
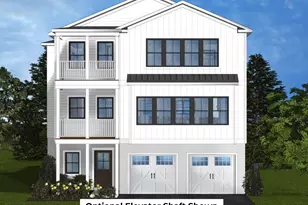
- Architectural Style: Contemporary
- Structure Type: Detached
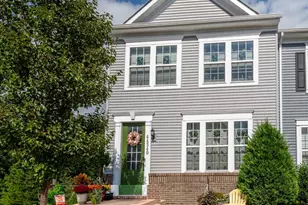
- Construction: Brick, Vinyl Siding
- Basement: Yes
- Basement Entrance: Yes
- Basement Desc.: Fully Finished, Heated, Improved, Interior Access, Outside Entrance, Space For Rooms, Walkout Level
- Foundation: Brick/Mortar
- Roof: Architectural Shingle
- Windows: Skylights, Wood Frame, Screens, Bay/Bow
- Doors: Sliding Glass, Six Panel
- Stories/Levels: 3
- Stories Description: Main
- Square Feet: 4,578
- Sq. Ft. Source: Assessor
- Living Area: 4,274 Sq. Ft.
- Finished Above Grnd: 3,362 Sq. Ft.
- Finished Below Grnd: 912 Sq. Ft.
- Year Built: 1984
- Year Built Source: Assessor
Additional Structures
- Other Structures: Boat House, Garage(s), Guest House, Shed, Wood/Metal Shed
Lot Features
- Property View: Bay, River, Water, Trees/Woods
- Lot Size (Acres): 0.39
- Lot Size (Sq. Ft.): 16,771
- Lot Size Source: Assessor
- Zoning: R
- Lot Description: Bulkheaded, Fishing Available, Front Yard, Landscaping, Rear Yard, Rip-Rapped, Other
Water Features
- Water Front: Yes
- Water View: Yes
- Navigable Water: Yes
- Water Access: Yes
- Water Access Desc: Boat - Powered, Fishing Allowed, Personal Watercraft (PWC), Private Access
- Water Front Type: River
- Water Front Name: Mill Creek/Patuxent River
- Dock/Slip Conveys: Yes
- Docks: 1
Green Features
- Energy Efficient: Fireplace/Wood Stove
Financial Considerations
- Price Per Sq. Ft.: $356.93
- Association Fee: $415
- Assoc Fee Freq.: Annually
- Assessment Year: 2025
- County Tax: $8,586
- County Tax Freq: Annually
- Tax w/Assessment: $845,400
- Tax Amount: $8,996
- Tax Year: 2026
- Tax Total Finished Sq. Ft.: 3362
Disclosures and Reports
- Ownership: Fee Simple
- Section: 23
- Lot Number: 25
Listed by Samson Properties, Jaime Vlahos