No photo available
$1,250,000 Just Listed
Property Description
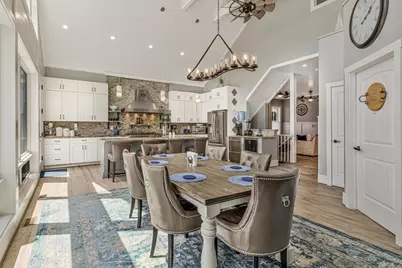
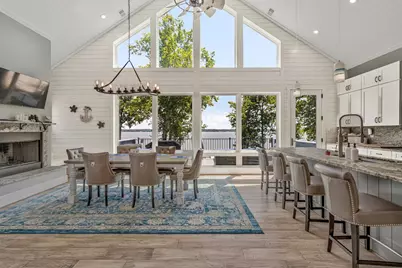
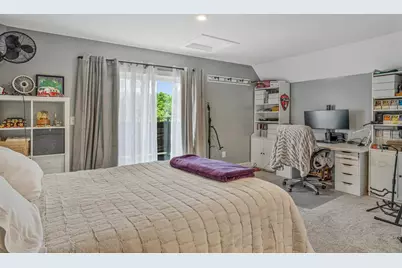
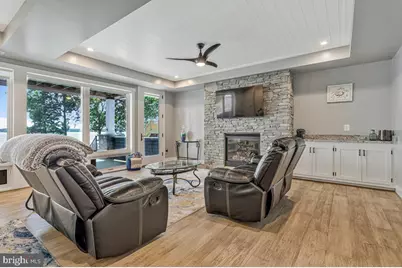
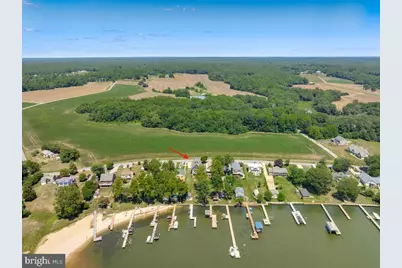
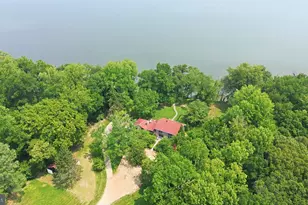
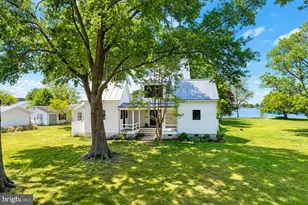
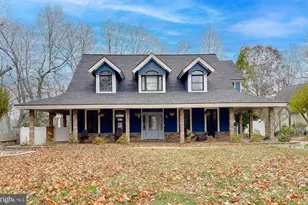
Experience exceptional waterfront living on the beautiful Patuxent River! This stunning ranch-style home offers over 3,300 square feet of thoughtfully designed living space with 4 bedrooms, 4 full bathrooms, and 50 feet of private river frontage complete with a private pier and charming crab shack. Designed for both everyday living and entertaining, the gourmet kitchen features stainless steel appliances, a six-burner commercial-grade range, a butler's pantry, and an open-concept layout that flows seamlessly into the dining area and spacious family room. Elegant shiplap accents, exposed beams, crown molding, and expansive windows frame breathtaking views of the Patuxent River, creating a warm and inviting atmosphere. The main level also features a private in-law suite offering two bedrooms, a full bathroom, a walk-in closet, and laundry room-an ideal setup for multigenerational living, extended family, guests, or a private home office. The luxurious waterfront primary suite, located on the lower level, is a private retreat offering panoramic river views, an oversized walk-in closet, and a cozy gas fireplace. The spa-inspired primary bath features heated floors, a relaxing jetted soaking tub, and luxurious finishes designed for ultimate comfort. Step outside and embrace the waterfront lifestyle. Spend your days boating, fishing, crabbing, or kayaking from your private pier, then unwind in the hot tub or entertain family and friends on the expansive deck while taking in spectacular sunsets. The authentic crab shack adds the perfect touch for enjoying fresh catches and making unforgettable waterfront memories. This exceptional property offers the perfect blend of luxury, comfort, and the unmatched beauty of Chesapeake Bay waterfront living. A rare opportunity to own a private riverfront retreat where every day feels like a vacation.
Full Property Details
Full Property Details for 7737 Patuxent Dr
General
- Price: $1,250,000
- Taxes: $9,817 (2026)
- Status: Active
- Type: Single Family
- Source: BrightMLSMidAtlantic
- MLS ID: MDCA2028950
- Updated: 7/8/2026
- Added to Site: 3 day(s) ago
Interior
- Interior Features: Attic, Bathroom - Stall Shower, Breakfast Area, Butlers Pantry, Carpet, Ceiling Fan(s), Combination Kitchen/Dining, Crown Moldings, Dining Area, Entry Level Bedroom, Exposed Beams, Family Room Off Kitchen, Floor Plan - Open, Kitchen - Eat-In, Kitchen - Gourmet, Kitchen - Table Space, Primary Bath(s), Primary Bedroom - Bay Front, Recessed Lighting, Upgraded Countertops, Wainscotting, Walk-in Closet(s), Water Treat System, Wet/Dry Bar, WhirlPool/HotTub, Window Treatments, Wine Storage, Wood Floors
- Fireplace: Yes
- Number of Fireplaces: 1
- Fireplace(s): Brick, Gas/Propane
- Appliances: Built-In Microwave, Commercial Range, Dishwasher, Disposal, Dryer, ENERGY STAR Freezer, ENERGY STAR Refrigerator, Exhaust Fan, Icemaker, Range Hood, Six Burner Stove, Stainless Steel Appliances, Washer, Water Heater, Water Heater - High-Efficiency
Rooms
Bathrooms
- Total Bathrooms: 4
- Full Bathrooms: 4
- Upper Floor Baths: 1
- Upper - Full Baths: 1
- Main Floor Baths: 2
- Main - Full Baths: 2
- Lower Floor Baths: 1
- Lower - Full Baths: 1
Bedrooms
- Total Bedrooms: 4
- Bedrooms Upper: 1
- Bedrooms Lower: 1
- Bedrooms Main & Up: 2
Other Rooms
- Laundry: Basement
Exterior
- Exterior Features: Exterior Lighting, Flood Lights, Hot Tub, Sidewalks, Street Lights
- Porch/Patio/Deck: Deck(s)
Parking
- Total Spaces: 3
- Parking Features: Concrete Driveway
- Parking Type: Driveway
Location
- County: CALVERT
- Subdivision: BRISCOE
- Driving Directions: GPS
School Information
- School District: Calvert County Public Schools
- Elementary School: Calvert
- Middle School: Calvert
- High School: Calvert
Community
- Pets Allowed: Yes
- Pets: No Pet Restrictions
Heating & Cooling
- Central air: Yes
- Cooling Type: Ceiling Fan(s), Central A/C
- Cooling Fuel: Electric
- Heating Type: Baseboard - Hot Water
- Heating Fuel: Oil
- Water Heater: Oil
Utilities
- Sewer: Holding Tank
- Water: Well
- Dist. to Water: 150 Feet
- Utility Description: Propane, Electric Available
Structural Information
- Architectural Style: Ranch/Rambler
- Structure Type: Detached
- Construction: Stone, Vinyl Siding
- Basement: Yes
- Basement Entrance: Yes
- Basement Desc.: Connecting Stairway, Daylight, Full, Front Entrance, Full, Fully Finished, Heated, Improved, Interior Access, Outside Entrance, Rear Entrance, Water Proofing System, Windows
- Foundation: Other
- Roof: Architectural Shingle
- Windows: Vinyl Clad
- Doors: Sliding Glass, Storm
- Stories Description: Lower 1, Main, Upper 1
- Square Feet: 3,354
- Sq. Ft. Source: Assessor
- Living Area: 3,354 Sq. Ft.
- Finished Above Grnd: 2,844 Sq. Ft.
- Finished Below Grnd: 510 Sq. Ft.
- Year Built: 1948
- Year Built Source: Estimated
Unit Information
Unit 1
- Bathrooms-Lower: 1
- Bedrooms-Lower: 1
Additional Structures
- Other Structures: Shed, Other
Lot Features
- Property View: River, Water
- Lot Size (Acres): 0.32
- Lot Size (Sq. Ft.): 13,776
- Lot Size Source: Estimated
- Zoning: A
Water Features
- Water Front: Yes
- Water View: Yes
- Navigable Water: Yes
- Water Access: Yes
- Water Access Desc: Boat - Powered, Canoe/Kayak, Private Access
- Water Front Type: River
- Water Front Name: Patuxent River
- Dock/Slip Conveys: Yes
- Docks: 1
Financial Considerations
- Price Per Sq. Ft.: $439.52
- Assessment Year: 2026
- County Tax: $9,407
- County Tax Freq: Annually
- Tax w/Assessment: $993,900
- Tax Amount: $9,817
- Tax Year: 2026
- Tax Total Finished Sq. Ft.: 3354
Disclosures and Reports
- Ownership: Fee Simple
- Lot Number: 5
Listed by Taylor Properties, Sevasti S Sarvinas-Nagel
Get Pre-Approved Today
Schools
Schools serving 7737 Patuxent Dr
School District:Calvert County Public Schools
| Name | Grades | Distance |
|---|---|---|
Mutual Elementary School 1455 Ball Road, Port Republic, MD 20676 | PK-5 | 3.8 mi |
Calvert Middle School 655 Chesapeake Boulevard, Prince Frederick, MD 20678 | 6-8 | 9.3 mi |
Calvert High School 520 Fox Run Boulevard, Prince Frederick, MD 20678 | 9-12 | 9 mi |
Disclaimer:
School attendance boundaries provided by ATTOM Data Solutions and are for reference only. Contact the school directly to verify enrollment eligibility.
Price & Sales History for 7737 Patuxent Dr
Date
Details
Price
Change
Source
7/07/2026
Listed
$1,250,000
25%
MLS
6/29/2022
Sold
$1,000,000
—
Public Record
Disclaimer: Historical sales information is derived from public records provided by the county offices. Information is not guaranteed and should be independently verified.
Tax History
Tax History for 7737 Patuxent Dr
Year
Property Taxes
Change
Tax Assessment
Change
2023
$6,523
—
$871,867
16%
2023
$6,523
—
$749,833
19%
2023
$6,523
1%
$627,800
1%
2022
$6,467
41%
$622,400
1%
2019
$4,601
-5%
$617,000
40%
2021
$4,821
—
$442,100
1%
2020
$4,803
1%
$438,567
1%
2019
$4,752
-1%
$435,033
1%
2018
$4,777
—
$431,500
—
2017
$4,774
6%
$431,500
—
2016
$4,513
-1%
$431,500
-1%
2015
$4,541
—
$434,500
—
2014
$4,539
—
$434,500
—
Disclaimer: Historical tax information is derived from public records provided by the county offices. Information is not guaranteed and should be independently verified.
Estimate the Cost
Estimate the Cost for 7737 Patuxent Dr
7737 Patuxent Drive, Saint Leonard, MD 20685 (MLS# MDCA2028950) is a Single Family property with 4 bedrooms and 4 full bathrooms. 7737 Patuxent Drive is currently listed for $1,250,000 and was received on July 07, 2026. Want to learn more about 7737 Patuxent Drive? Do you have questions about finding other Single Family real estate for sale in Saint Leonard? You can browse all Saint Leonard real estate or contact a Coldwell Banker agent to request more information.