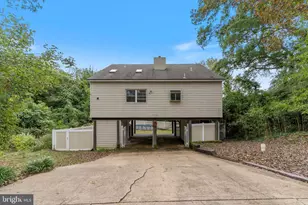
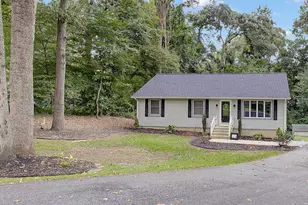
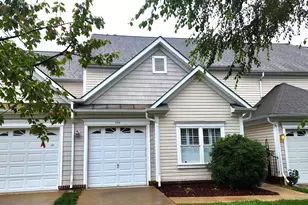
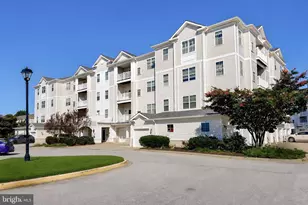
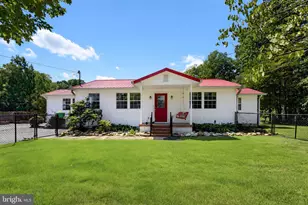
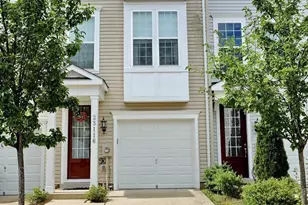
Full Property Details for 329 Red Cloud Rd
General
- Price: $455,000
- HOA FEE: $49/month
- HOA FEE FREQ.: Annually
- Taxes: $3,528 (2025)
- Status: Pending
- Type: Single Family
- Source: BrightMLSMidAtlantic
- MLS ID: MDCA2030026
- Updated: 9/6/2026
- Added to Site: 40 day(s) ago
Interior
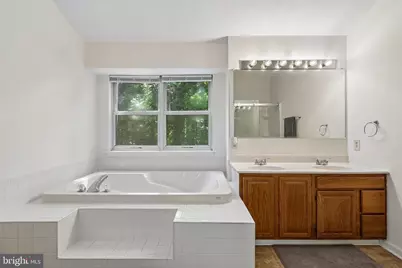
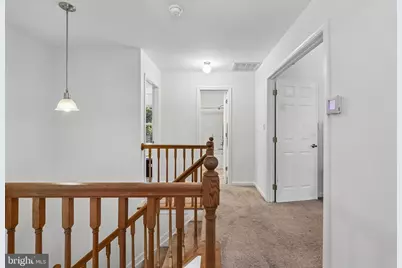
- Interior Features: Carpet, Ceiling Fan(s), Floor Plan - Traditional
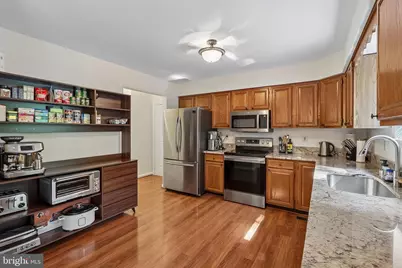
- Appliances: Dishwasher, Refrigerator, Exhaust Fan, Oven/Range - Electric
- Flooring: Carpet
Rooms
- Total Bathrooms: 4
- Full Bathrooms: 3
- Half Bathrooms: 1
- Upper Floor Baths: 2
- Upper - Full Baths: 2
- Main Floor Baths: 1
- Main - 1/2 Baths: 1
- Lower Floor Baths: 1
- Lower - Full Baths: 1
- Total Bedrooms: 3
- Bedrooms Upper: 3
Additional Information
- Shared Amenities: Beach, Common Grounds, Jog/Walk Path, Lake, Picnic Area, Water/Lake Privileges, Party Room
Exterior
- Exterior Features: Hot Tub
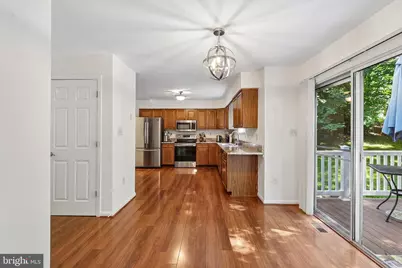
- Porch/Patio/Deck: Deck(s), Porch(es)
Parking
- Garage: Yes
- Garage Spaces: 1
- Total Spaces: 4
- Parking Type: Attached Garage, Driveway
- Garage Description: Inside Access
Location
- County: CALVERT
- Subdivision: CHESAPEAKE RANCH ESTATES
- Driving Directions: Use GPS
School Information
- School District: Calvert County Public Schools
Community
- Association: Yes
- Assoc. Name: CHESAPEAKE RANCH ESTATES HOA
- Pets Allowed: Yes
- Pets: No Pet Restrictions
Heating & Cooling
- Central air: Yes
- Cooling Type: Ceiling Fan(s), Central A/C, Heat Pump(s)
- Cooling Fuel: Electric
- Heating Type: Heat Pump(s)
- Heating Fuel: Electric
- Water Heater: Electric
Utilities
- Sewer: Private Septic Tank
- Water: Public
- Dist. to Water: 1 Miles
Structural Information
- Architectural Style: Colonial
- Structure Type: Detached
- Construction: Vinyl Siding
- Basement: Yes
- Basement Desc.: Partially Finished
- Foundation: Concrete Perimeter
- Walls/Ceilings: Dry Wall
- Stories Description: Lower 1, Main, Upper 1
- Square Feet: 2,446
- Sq. Ft. Source: Estimated
- Living Area: 2,446 Sq. Ft.
- Finished Above Grnd: 1,928 Sq. Ft.
- Finished Below Grnd: 518 Sq. Ft.
- Year Built: 1994
- Year Built Source: Assessor
Unit Information
Lot Features
- Lot Size (Acres): 0.33
- Lot Size (Sq. Ft.): 14,375
- Lot Size Source: Estimated
- Zoning: R
Water Features
- Water Front Type: Bay
- Water Front Name: Lake Lariat and Chesapeake Bay
Financial Considerations
- Price Per Sq. Ft.: $236
- Association Fee: $585
- Assoc Fee Freq.: Annually
- Assessment Year: 2026
- County Tax: $3,118
- County Tax Freq: Annually
- Tax w/Assessment: $314,000
- Tax Amount: $3,528
- Tax Year: 2025
- Tax Total Finished Sq. Ft.: 1928
Disclosures and Reports
- Ownership: Fee Simple
- Section: 7F
- Lot Number: 6
Listed by Samson Properties, Robert J Chew and Samson Properties, Patrick Christopher Murphy