This is a carousel with tiles that activate property listing cards. Use the previous and next buttons to navigate.
1/1
$399,900
This is a carousel with tiles that activate property listing cards. Use the previous and next buttons to navigate.
1/1
Property Description
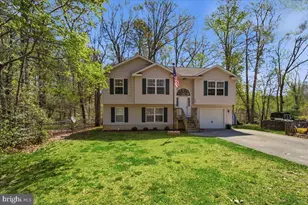
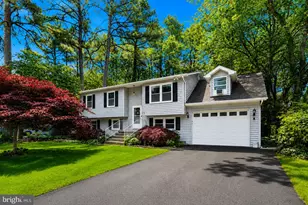
Welcome to 334 Longhorn Circle in Lusby-where space, privacy, and opportunity meet. Assumable VA loan at just 2.75%. Tucked away on a quiet street, this home offers the kind of peaceful setting buyers are searching for, with the flexibility to fit a variety of lifestyles. Step inside to a spacious, light-filled kitchen featuring crisp white cabinetry, a center island, and room for a full dining setup-perfect for everyday living and easy entertaining. The finished lower level expands your options with a versatile recreation space complete with a built-in bar-ideal for hosting, relaxing, or creating the ultimate hangout. This level can easily function as a fourth bedroom, home office, or flex space tailored to your needs. Cozy laundry room with room to design and customize, adding both function and personality to the home. Outside, the large backyard offers endless potential-whether you envision entertaining, gardening, or simply enjoying your own private retreat. A long driveway provides ample parking, and the one-car garage adds everyday convenience. Located within a reasonable commute to Naval Air Station Patuxent River and Joint Base Andrews, this home is ideally positioned for both work and lifestyle. ***Bonus: Take advantage of an Assumable VA loan at just 2.75%-a rare and valuable opportunity in today's market. If you've been searching for a home that offers space, flexibility, and strong value-this is one you don't want to miss. Schedule your private showing today.
Full Property Details
Full Property Details for 334 Longhorn Cir
General
- Sold For: $399,900
- HOA FEE: $48/month
- HOA FEE FREQ.: Annually
- Taxes: $3,603 (2025)
- Status: Closed
- Type: Single Family
- Source: BrightMLSMidAtlantic
- MLS ID: MDCA2025970
- Added to Site: 84 day(s) ago
Interior
- Appliances: Dishwasher, Refrigerator, Microwave
- Flooring: Luxury Vinyl Plank
Rooms
Bathrooms
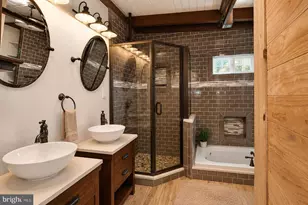
- Total Bathrooms: 3
- Full Bathrooms: 3
- Main Floor Baths: 2
- Main - Full Baths: 2
- Lower Floor Baths: 1
- Lower - Full Baths: 1
Bedrooms
- Total Bedrooms: 3
- Bedrooms Main & Up: 3
Parking
- Garage: Yes
- Garage Spaces: 1
- Total Spaces: 1
- Parking Type: Attached Garage, Driveway
- Garage Description: Garage - Front Entry
Location
- County: CALVERT
- Subdivision: CHESAPEAKE RANCH ESTATES
- Driving Directions: Rt 4 south to left on Rousby Hall Road, right on Club House Drive, right at stop sign, left on Longhorn- house on left.
School Information
- School District: Calvert County Public Schools
- Elementary School: Dowell
- Middle School: Mill Creek
- High School: Patuxent
Community
- Association: Yes
- Assoc. Name: PROPERTY OWNER ASSOCIATION, CHESPEAKE RANCH ESTATES
- Pets Allowed: Yes
- Pets: Cats OK, Dogs OK
Heating & Cooling
- Cooling Type: Other
- Cooling Fuel: Electric
- Heating Type: Heat Pump(s)
- Heating Fuel: Electric
- Water Heater: Electric
Utilities
- Sewer: Community Septic Tank, Private Septic Tank
- Water: Public
Structural Information
- Architectural Style: Split Foyer
- Structure Type: Detached
- Construction: Vinyl Siding
- Basement: Yes
- Basement Entrance: Yes
- Basement Desc.: Fully Finished, Walkout Level, Rear Entrance
- Foundation: Permanent
- Windows: Energy Efficient
- Stories Description: Lower 1, Main
- Square Feet: 1,897
- Sq. Ft. Source: Assessor
- Living Area: 1,897 Sq. Ft.
- Finished Above Grnd: 1,234 Sq. Ft.
- Finished Below Grnd: 663 Sq. Ft.
- Year Built: 2009
- Year Built Source: Assessor
- Property Condition: Very Good
Unit Information
Unit 1
- Bathrooms-Lower: 1
Lot Features
- Lot Size Source: Estimated
- Zoning: R
- Lot Description: Backs to Trees, Rear Yard
Financial Considerations
- Price Per Sq. Ft.: $324.07
- Association Fee: $580
- Assoc Fee Freq.: Annually
- Assessment Year: 2026
- County Tax: $3,193
- County Tax Freq: Annually
- Tax w/Assessment: $339,800
- Tax Amount: $3,603
- Tax Year: 2025
- Terms: Standard Sale
- Tax Total Finished Sq. Ft.: 1897
Disclosures and Reports
- Ownership: Fee Simple
- Inclusions: Freezer in the garage, TV downstairs, Playground equipment and Patio bench.
- Section: 1K
- Lot Number: 35
Listed by Keller Williams Flagship, Adreenah Jones
Sold by Home Towne Real Estate, Rebecca C King

Get Pre-Approved Today
Schools
Schools serving 334 Longhorn Cir
School District:Calvert County Public Schools
| Name | Grades | Distance |
|---|---|---|
Dowell Elementary School 12680 H G Trueman Road, Lusby, MD 20657 | PK-5 | 2.1 mi |
Mill Creek Middle School 12200 Southern Connector Boulevard, Lusby, MD 20657 | 6-8 | 2.2 mi |
Patuxent High School 12485 Southern Connector Boulevard, Lusby, MD 20657 | 9-12 | 1.6 mi |
Disclaimer:
School attendance boundaries provided by ATTOM Data Solutions and are for reference only. Contact the school directly to verify enrollment eligibility.
Price & Sales History for 334 Longhorn Cir
Date
Details
Price
Change
Source
5/29/2026
Sold
$399,900
—
MLS
4/23/2026
Price Reduced
$399,900
-1.99%
MLS
4/17/2026
Listed
$408,000
—
MLS
Disclaimer: Historical sales information is derived from public records provided by the county offices. Information is not guaranteed and should be independently verified.
334 Longhorn Circle, Lusby, MD 20657 (MLS# MDCA2025970) is a Single Family property that was sold at $399,900 on May 29, 2026. Want to learn more about 334 Longhorn Circle? Do you have questions about finding other Single Family real estate for sale in Lusby? You can browse all Lusby real estate or contact a Coldwell Banker agent to request more information.