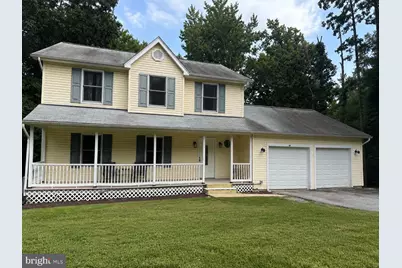
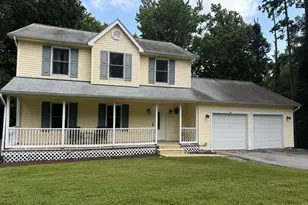
Full Property Details for 50 Capitol Ct
General
- Sold For: $376,500
- HOA FEE: $17/month
- HOA FEE FREQ.: Annually
- Taxes: $3,673 (2025)
- Status: Closed
- Type: Single Family
- Source: BrightMLSMidAtlantic
- MLS ID: MDCA2029780
- Added to Site: 44 day(s) ago
Rooms
- Total Bathrooms: 4
- Full Bathrooms: 3
- Half Bathrooms: 1
- Upper Floor Baths: 2
- Upper - Full Baths: 2
- Main Floor Baths: 1
- Main - 1/2 Baths: 1
- Lower Floor Baths: 1
- Lower - Full Baths: 1
- Total Bedrooms: 3
- Bedrooms Upper: 3
Parking
- Garage: Yes
- Garage Spaces: 2
- Total Spaces: 2
- Parking Type: Attached Garage, Driveway, On Street
- Garage Description: Garage - Front Entry, Garage Door Opener
Location
- County: CALVERT
- Subdivision: WHITE SANDS
- Driving Directions: From Prince Frederick-rte 4 south, 10 miles to Saw Mill Rd, turn right; .7 miles to Planters Wharf Rd turn right, 800 ft left on Pine Blvd , 2 miles left onto Laura LN becomes Capitol Ct house is at the end of cul-de-sac on the left
School Information
- School District: Calvert County Public Schools
Community
- Association: Yes
- Assoc. Name: BLACKSTONE MANAGEMENT, WALDORF
Heating & Cooling
- Cooling Type: Heat Pump(s)
- Cooling Fuel: Electric
- Heating Type: Heat Pump(s)
- Heating Fuel: Electric
- Water Heater: Electric
Utilities
- Sewer: Private Septic Tank
- Water: Well, Private
Structural Information
- Architectural Style: Colonial
- Structure Type: Detached
- Construction: Vinyl Siding
- Basement: Yes
- Basement Entrance: Yes
- Basement Desc.: Connecting Stairway, Daylight, Partial, Fully Finished, Heated, Interior Access, Rear Entrance
- Foundation: Block
- Stories Description: Lower 1, Main, Upper 1
- Square Feet: 2,258
- Sq. Ft. Source: Estimated
- Living Area: 2,258 Sq. Ft.
- Finished Above Grnd: 1,508 Sq. Ft.
- Finished Below Grnd: 750 Sq. Ft.
- Year Built: 1999
- Year Built Source: Assessor
Unit Information
Lot Features
- Lot Size (Acres): 1.35
- Lot Size (Sq. Ft.): 58,889
- Lot Size Source: Assessor
- Zoning: R-1
Financial Considerations
- Price Per Sq. Ft.: $251.33
- Association Fee: $200
- Assoc Fee Freq.: Annually
- Assessment Year: 2026
- County Tax: $3,263
- County Tax Freq: Annually
- Tax w/Assessment: $328,100
- Tax Amount: $3,673
- Tax Year: 2025
- Terms: Standard Sale
- Tax Total Finished Sq. Ft.: 1883
Disclosures and Reports
- Ownership: Fee Simple
- Lot Number: 1076R
Listed by JPAR Real Estate Professionals, Elizabeth Yates
Sold by Redfin Corp, Linda M Gregory