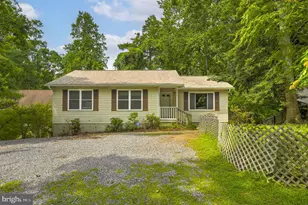
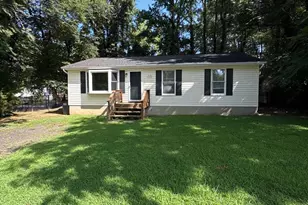
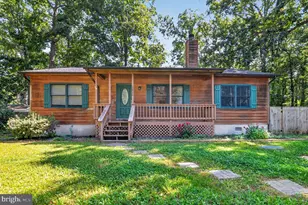
Full Property Details for 634 Gunsmoke Trail
General
- Sold For: $340,000
- HOA FEE: $41/month
- Taxes: $3,268 (2025)
- Status: Closed
- Type: Single Family
- Source: BrightMLSMidAtlantic
- MLS ID: MDCA2026124
- Added to Site: 170 day(s) ago
Interior
- Rooms/Areas: Kitchen, Laundry
- Interior Features: Breakfast Area, Carpet, Dining Area, Entry Level Bedroom, Floor Plan - Traditional, Formal/Separate Dining Room, Kitchen - Country, Wood Floors
- Appliances: Dishwasher, Dryer, Oven/Range - Electric, Range Hood, Refrigerator, Washer, Water Heater
- Flooring: Carpet, Hardwood
Rooms
- Total Bathrooms: 3
- Full Bathrooms: 2
- Half Bathrooms: 1
- Main Floor Baths: 2
- Main - Full Baths: 2
- Lower Floor Baths: 1
- Lower - 1/2 Baths: 1
- Total Bedrooms: 3
- Bedrooms Main & Up: 3
Additional Information
- Shared Amenities: Beach, Club House, Common Grounds, Lake, Non-Lake Recreational Area, Picnic Area
Exterior
- Exterior Features: Exterior Lighting
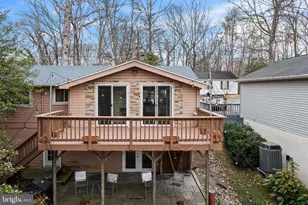
- Porch/Patio/Deck: Deck(s)
Parking
- Garage: Yes
- Garage Spaces: 2
- Total Spaces: 2
- Parking Features: Asphalt Driveway
- Parking Type: Attached Garage
- Garage Description: Garage - Rear Entry
Location
- County: CALVERT
- Subdivision: CHESAPEAKE RANCH ESTATES
- Driving Directions: 4 South to GPS
School Information
- School District: Calvert County Public Schools
Community
Heating & Cooling
- Central air: Yes
- Cooling Type: Central A/C, Ceiling Fan(s)
- Cooling Fuel: Electric
- Heating Type: Heat Pump(s)
- Heating Fuel: Electric
- Water Heater: Electric
Utilities
- Sewer: Septic = # of BR
- Water: Public
Structural Information
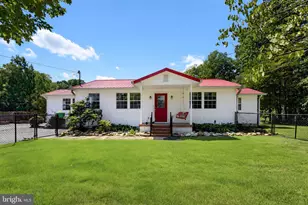
- Architectural Style: Ranch/Rambler
- Structure Type: Detached
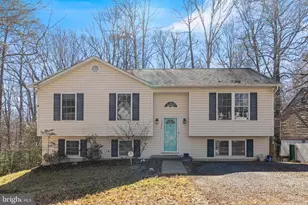
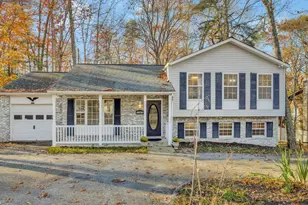
- Construction: Vinyl Siding
- Basement: Yes
- Basement Entrance: Yes
- Basement Desc.: Daylight, Full, Heated, Improved, Interior Access, Side Entrance, Walkout Level
- Foundation: Concrete Perimeter
- Roof: Architectural Shingle
- Windows: Energy Efficient, Replacement
- Stories Description: Lower 1, Main
- Square Feet: 2,016
- Sq. Ft. Source: Assessor
- Living Area: 1,726 Sq. Ft.
- Finished Above Grnd: 1,344 Sq. Ft.
- Finished Below Grnd: 382 Sq. Ft.
- Year Built: 1988
- Year Built Source: Assessor
- Property Condition: Excellent
Unit Information
Additional Structures
Lot Features
- Lot Size (Acres): 0.22
- Lot Size (Sq. Ft.): 9,782
- Lot Size Source: Estimated
- Street/Road Desc.: Black Top
- Zoning: R
- Lot Description: Corner
- Fencing (Description): Rear
Financial Considerations
- Price Per Sq. Ft.: $260.42
- Association Fee: $41
- Assoc Fee Freq.: Monthly
- Assessment Year: 2026
- County Tax: $2,858
- County Tax Freq: Annually
- Tax w/Assessment: $286,400
- Tax Amount: $3,268
- Tax Year: 2025
- Terms: Standard Sale
- Tax Total Finished Sq. Ft.: 1726
Disclosures and Reports
- Ownership: Fee Simple
- Inclusions: Shed , some furniture at no value (negotiable )
- Section: 1N
- Lot Number: 13
Listed by CENTURY 21 New Millennium, Cristina L Curtis
Sold by Keller Williams Realty, Kristen H Brooks