This is a carousel with tiles that activate property listing cards. Use the previous and next buttons to navigate.
1/1
$545,000
This is a carousel with tiles that activate property listing cards. Use the previous and next buttons to navigate.
1/1
Property Description
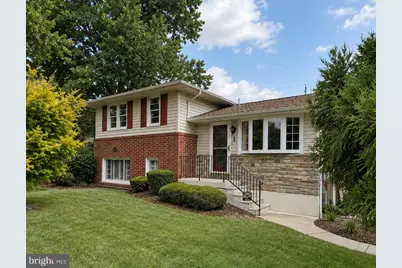
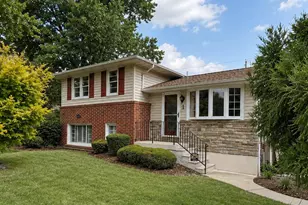
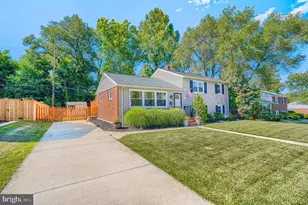
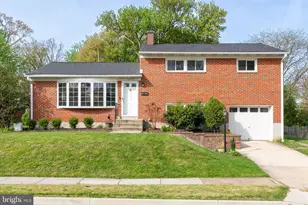
Professionally renovated from top to bottom, this exceptional split-level home offers the perfect blend of timeless style, high-end finishes, and true move-in-ready convenience. Every major update has already been completed, including a stunning designer kitchen, beautifully renovated bathrooms, new luxury vinyl plank flooring, recessed lighting throughout, updated electrical and plumbing, and a newer roof (2024). The front entry opens to a bright and welcoming living room filled with natural light. Just a few steps down, the heart of the home features a spectacular open-concept living space where the beautifully renovated kitchen flows seamlessly into the dining area and spacious family room-perfect for everyday living and entertaining. The kitchen showcases quartz countertops, a center island with seating, farmhouse sink, designer tile backsplash, under-cabinet lighting, recessed lighting, and brand-new stainless-steel appliances, including a gas range. An updated half bath is conveniently located on this level. Just inside the entry, a custom hall tree provides a convenient place to hang coats, shoes, and organize everyday essentials. This leads you to the impressive three-season room featuring soaring 12-foot ceilings, ceramic tile flooring, a stylish shiplap feature wall, and walls of windows overlooking the private, fully fenced backyard, creating a wonderful extension of the living space. Upstairs, you'll find three comfortable bedrooms and two beautifully renovated full bathrooms, including a private primary suite featuring a stunning tiled walk-in shower with a frameless glass door. The lower level offers a spacious laundry room featuring a brand-new washer and dryer, and utility sink along with additional storage space. Outside, enjoy beautifully landscaped grounds with a tranquil pond, mature plantings, and a storage shed creating a peaceful and inviting outdoor setting. Additional improvements include fresh interior paint, new interior doors, trim and hardware, a high-efficiency gas furnace (2019), replacement windows, and immediate occupancy - simply move in and enjoy!
Full Property Details
Full Property Details for 1 Alston Rd
General
- Sold For: $545,000
- Taxes: $4,015 (2026)
- Status: Closed
- Type: Single Family
- Source: BrightMLSMidAtlantic
- MLS ID: MDBC2169652
- Added to Site: 93 day(s) ago
Rooms
Bathrooms
- Total Bathrooms: 3
- Full Bathrooms: 2
- Half Bathrooms: 1
- Upper 2 - Full Baths: 2
- Upper Floor Baths: 2
- Upper - Full Baths: 2
- Main Floor Baths: 1
- Main - 1/2 Baths: 1
Bedrooms
- Total Bedrooms: 3
- Bedrooms Upper: 3
- Bedrooms-Up2: 3
Parking
- Parking Type: Driveway, On Street
Location
- County: BALTIMORE
- Subdivision: GREEN RIDGE GARDENS
- Driving Directions: From I-695, Towson, take exit 26 onto MD-45 toward Lutherville. In a half of a mile turn right onto E. Seminary Ave. In 900 ft., turn right onto Tenbury Rd. The house is on the corner of Tenbury Rd. and Alston Rd.
School Information
- School District: Baltimore County Public Schools
- Elementary School: Hampton
- Middle School: Ridgely
- High School: Towson High Law & Public Policy
Heating & Cooling
- Central air: Yes
- Cooling Type: Ceiling Fan(s), Central A/C
- Cooling Fuel: Electric
- Heating Type: Forced Air
- Heating Fuel: Natural Gas
- Water Heater: Electric
Utilities
- Sewer: Public Septic
- Water: Public
Structural Information
- Architectural Style: Split Level
- Structure Type: Detached
- Construction: Brick, Batts Insulation, Block, Stone, Vinyl Siding
- Basement: Yes
- Basement Desc.: Daylight, Partial, Fully Finished, Heated, Improved, Interior Access, Sump Pump, Windows
- Foundation: Block
- Stories Description: Main, Upper 2
- Square Feet: 1,912
- Sq. Ft. Source: Assessor
- Living Area: 1,912 Sq. Ft.
- Finished Above Grnd: 1,912 Sq. Ft.
- Year Built: 1957
- Year Built Source: Estimated
Lot Features
- Lot Size (Acres): 0.17
- Lot Size (Sq. Ft.): 7,405
- Lot Size Source: Estimated
- Zoning: RESIDENTIAL
Financial Considerations
- Price Per Sq. Ft.: $287.6
- Assessment Year: 2026
- County Tax: $4,015
- County Tax Freq: Annually
- Tax w/Assessment: $333,833
- Tax Amount: $4,015
- Tax Year: 2026
- Terms: Standard Sale
- Tax Total Finished Sq. Ft.: 1912
Disclosures and Reports
- Ownership: Fee Simple
- Lot Number: 16
Listed by Mr. Lister Realty, Jeremy Michael McDonough
Sold by ExecuHome Realty, Tung D Trinh

Get Pre-Approved Today
Schools
Schools serving 1 Alston Rd
School District:Baltimore County Public Schools
| Name | Grades | Distance |
|---|---|---|
Hampton Elementary School 1115 Charmuth Rd, Timonium, MD 21093 | K-5 | 0.6 mi |
Ridgely Middle School 121 Ridgely Road, Timonium, MD 21093 | 6-8 | 0.8 mi |
Towson High Law & Public Policy 69 Cedar Avenue, Towson, MD 21286 | 9-12 | 2.1 mi |
Disclaimer:
School attendance boundaries provided by ATTOM Data Solutions and are for reference only. Contact the school directly to verify enrollment eligibility.
Price & Sales History for 1 Alston Rd
Date
Details
Price
Change
Source
10/06/2026
Sold
$545,000
-0.89%
MLS
8/26/2026
Price Reduced
$549,900
-2.67%
MLS
7/30/2026
Price Reduced
$565,000
-2.42%
MLS
7/14/2026
Listed
$579,000
—
MLS
Disclaimer: Historical sales information is derived from public records provided by the county offices. Information is not guaranteed and should be independently verified.
1 Alston Road, Lutherville Timonium, MD 21093 (MLS# MDBC2169652) is a Single Family property that was sold at $545,000 on October 06, 2026. Want to learn more about 1 Alston Road? Do you have questions about finding other Single Family real estate for sale in Lutherville Timonium? You can browse all Lutherville Timonium real estate or contact a Coldwell Banker agent to request more information.