This is a carousel with tiles that activate property listing cards. Use the previous and next buttons to navigate.
1/1
$2,750
This is a carousel with tiles that activate property listing cards. Use the previous and next buttons to navigate.
1/1
Property Description
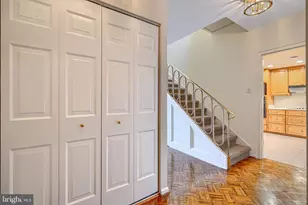
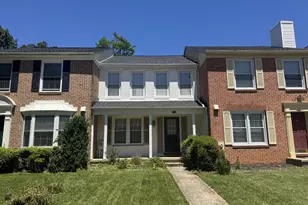
Welcome to this beautifully maintained and updated house for rent in the highly sought-after community of Mays Chapel Village. Offering bright, light-filled interiors, a neutral color palette, gleaming hardwood floors, and plush carpeting throughout. The spacious living room features sliding doors that open to a private deck with unobstructed views; perfect for relaxing or entertaining. The eat-in kitchen is equipped with stainless steel appliances, sleek white cabinetry, and ample table space. A separate dining room and conveniently located powder room complete the main level. Upstairs, the primary suite includes a spacious full bath, along with two additional generously sized bedrooms and a second full bathroom. The fully finished lower-level provides a bedroom, extra living space, and offers direct access to the wood patio. Recent updates include water heater, patio, washer, dryer, and attic flooring. This move-in ready home offers comfort, style, and convenience in a prime location. 650+ credit score preferred and either no pets or 1 small dog or cat preferred. Rental License: RHR-2026-00725
Full Property Details
Full Property Details for 10 Killadoon Ct
General
- Rent: $2,750
- HOA FEE: $33/month
- HOA FEE FREQ.: Annually
- Status: Closed
- Type: Townhouse
- Source: BrightMLSMidAtlantic
- MLS ID: MDBC2151484
- Added to Site: 103 day(s) ago
Rental Information
- Max. Lease (Mths): 24
- Min. Lease (Mths): 12
- Rent Includes: Common Area Maintenance, HOA/Condo Fee
Interior
- Interior Features: Attic, Breakfast Area, Carpet, Ceiling Fan(s), Crown Moldings, Dining Area, Floor Plan - Open, Upgraded Countertops, Wood Floors
- Appliances: Disposal, Dryer, Oven/Range - Electric, Refrigerator, Washer, Stainless Steel Appliances, Water Heater
Rooms
Bathrooms
- Total Bathrooms: 4
- Full Bathrooms: 2
- Half Bathrooms: 2
- Upper Floor Baths: 2
- Upper - Full Baths: 2
- Main Floor Baths: 1
- Main - 1/2 Baths: 1
- Lower Floor Baths: 1
- Lower - 1/2 Baths: 1
Bedrooms
- Total Bedrooms: 4
- Bedrooms Upper: 4
Parking
- Parking Features: Unassigned
- Parking Type: On Street
Location
- County: BALTIMORE
- Subdivision: MAYS CHAPEL VILLAGE
- Driving Directions: I-83 N to exit 17 (Padonia Rd. W towards Beaver Dam Rd.) Left on W Padonia Rd. Left on Greenpoint Rd. Left on Rutledge Rd. Left on Castlehill Ct. Left on Killadoon Ct.
School Information
- School District: Baltimore County Public Schools
Community
- Association: Yes
- Assoc. Fees Include: Common Area Maintenance
- Pets Allowed: Yes
- Pets: Case by Case Basis
Heating & Cooling
- Central air: Yes
- Cooling Type: Central A/C
- Cooling Fuel: Electric
- Heating Type: Heat Pump(s)
- Heating Fuel: Electric
- Water Heater: Electric
Utilities
- Sewer: Public Sewer
- Water: Public
Structural Information
- Architectural Style: Colonial
- Structure Type: Interior Row/Townhouse
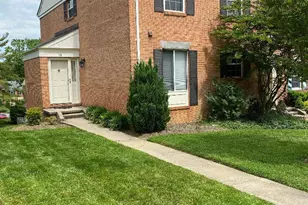
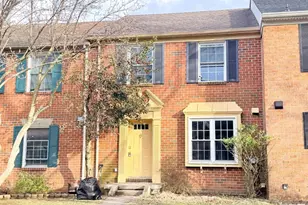
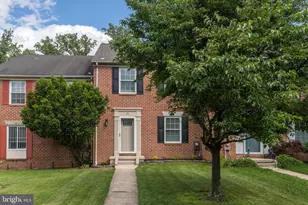
- Construction: Brick
- Basement: Yes
- Basement Desc.: Fully Finished, Sump Pump, Walkout Level
- Foundation: Brick/Mortar
- Stories Description: Lower 1, Main, Upper 1
- Square Feet: 2,280
- Sq. Ft. Source: Assessor
- Living Area: 2,090 Sq. Ft.
- Finished Above Grnd: 1,520 Sq. Ft.
- Finished Below Grnd: 570 Sq. Ft.
- Year Built: 1980
- Year Built Source: Assessor
- Property Condition: Excellent
Unit Information
Unit 1
- Bathrooms-Lower: 1
Lot Features
- Lot Size (Acres): 0.05
- Lot Size (Sq. Ft.): 2,000
- Lot Size Source: Assessor
- Zoning: RESIDENTIAL
Financial Considerations
- Price Per Sq. Ft.: $1.81
- Association Fee: $400
- Assoc Fee Freq.: Annually
- Security Deposit: $2,750
- Tax w/Assessment: $349,800
- Tenant Pays: Electricity, Insurance, Internet, Minor Interior Maintenance, Utilities - All, Water
- Tax Total Finished Sq. Ft.: 2090
Disclosures and Reports
- Ownership: Other
Listed by Cummings & Co. Realtors, Mark Lafayette Hunt IV
Sold by Unrepresented, Unrepresented

Schools
Schools serving 10 Killadoon Ct
School District:Baltimore County Public Schools
| Name | Grades | Distance |
|---|---|---|
Pinewood Elementary School 200 Rickswood Road, Timonium, MD 21093 | PK-5 | 0.8 mi |
Ridgely Middle School 121 Ridgely Road, Timonium, MD 21093 | 6-8 | 2.3 mi |
Dulaney High School 255 East Padonia Road, Timonium, MD 21093 | 9-12 | 2 mi |
Disclaimer:
School attendance boundaries provided by ATTOM Data Solutions and are for reference only. Contact the school directly to verify enrollment eligibility.
Price History for 10 Killadoon Ct
Date
Details
Price
Change
Source
4/15/2026
Sold
$2,750
—
MLS
2/12/2026
Listed
$2,750
—
MLS
Disclaimer: Historical sales information is derived from public records provided by the county offices. Information is not guaranteed and should be independently verified.
10 Killadoon Court, Lutherville Timonium, MD 21093 (MLS# MDBC2151484) is a Townhouse property that was sold at $2,750 on April 15, 2026. Want to learn more about 10 Killadoon Court? Do you have questions about finding other real estate for sale or rent in Lutherville Timonium? You can browse all Lutherville Timonium rentals or contact a Coldwell Banker agent to request more information.