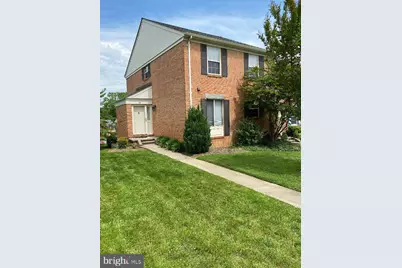
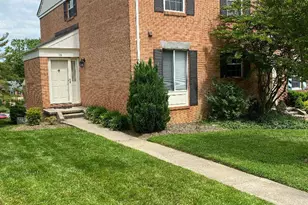
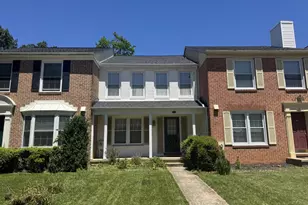
Full Property Details for 16 Castlehill Ct
General
- Rent: $2,950
- HOA FEE: $28/month
- HOA FEE FREQ.: Annually
- Status: Closed
- Type: Townhouse
- Source: BrightMLSMidAtlantic
- MLS ID: MDBC2164102
- Added to Site: 120 day(s) ago
Rental Information
- Max. Lease (Mths): 24
- Min. Lease (Mths): 12
- Rent Includes: Common Area Maintenance, Grounds Maintenance, HVAC Maint, Parking, Sewer, Trash Removal
Interior
- Rooms/Areas: Living Room, Dining Room, Bedroom 2, Bedroom 3, Kitchen, Family Room, Foyer, Bedroom 1, Bonus Room
- Interior Features: Carpet, Cedar Closet(s), Kitchen - Eat-In, Kitchen - Table Space, Recessed Lighting, Bathroom - Stall Shower, Upgraded Countertops, Window Treatments
- Fireplace: Yes
- Number of Fireplaces: 1
- Fireplace(s): Wood
- Appliances: Built-In Microwave, Dishwasher, Disposal, Dryer, Exhaust Fan, Microwave, Refrigerator, Washer, Water Heater
- Flooring: Carpet, Ceramic Tile
Rooms
- Total Bathrooms: 4
- Full Bathrooms: 2
- Half Bathrooms: 2
- Upper Floor Baths: 2
- Upper - Full Baths: 2
- Main Floor Baths: 1
- Main - 1/2 Baths: 1
- Lower Floor Baths: 1
- Lower - 1/2 Baths: 1
- Total Bedrooms: 3
- Bedrooms Upper: 3
- Laundry: Basement, Lower Floor
Additional Information
- Shared Amenities: Common Grounds
Exterior
- Exterior Features: Sidewalks, Street Lights
Parking
- Parking Features: Paved Parking
- Parking Type: On Street
Location
- County: BALTIMORE
- Subdivision: MAYS CHAPEL VILLAGE
- Driving Directions: W. Padonia Road to Greenpoint road to Left on Rutledge road to Left on Castlehill.
- Location Details: Other
School Information
- School District: Baltimore County Public Schools
- Elementary School: Pinewood
- Middle School: Ridgely
- High School: Dulaney
Community
- Association: Yes
- Assoc. Fees Include: Common Area Maintenance
Heating & Cooling
- Central air: Yes
- Cooling Type: Central A/C
- Cooling Fuel: Electric
- Heating Type: Forced Air, Heat Pump(s)
- Heating Fuel: Electric
- Water Heater: Electric
Utilities
- Sewer: Public Sewer
- Water: Public
- Utility Description: Cable TV Available
Structural Information
- Architectural Style: Traditional
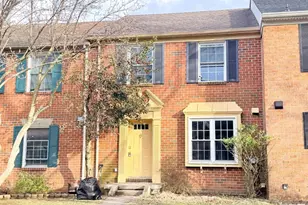
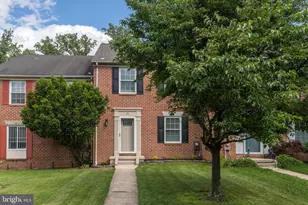
- Structure Type: End of Row/Townhouse
- Builder: Keelty
- Construction: Brick
- Basement: Yes
- Basement Entrance: Yes
- Basement Desc.: Daylight, Full, Fully Finished, Heated, Outside Entrance, Rear Entrance, Other
- Foundation: Block
- Roof: Asphalt
- Walls/Ceilings: Dry Wall
- Windows: Double Pane
- Doors: Six Panel, Storm
- Stories/Levels: 3
- Stories Description: Lower 1, Main, Upper 1
- Square Feet: 2,618
- Sq. Ft. Source: Estimated
- Living Area: 2,187 Sq. Ft.
- Finished Above Grnd: 1,727 Sq. Ft.
- Finished Below Grnd: 460 Sq. Ft.
- Basement Finished: 90%
- Year Built: 1980
- Year Built Source: Estimated
- Property Condition: Excellent
Unit Information
Lot Features
- Property View: Other
- Lot Size (Acres): 0.09
- Lot Size (Sq. Ft.): 3,850
- Lot Size Source: Estimated
- Zoning: RESIDENTIAL
- Lot Description: Landscaping
Financial Considerations
- Price Per Sq. Ft.: $1.71
- Association Fee: $330
- Assoc Fee Freq.: Annually
- Condo Fee: $330
- Condo Fee Freq: Annually
- Application Fee: $55
- Security Deposit: $2,950
- Tenant Pays: Cable TV, Cooking Fuel, Electricity, Heat, Hot Water, Utilities - All, Water, Repair Deductible - 150
Disclosures and Reports
- Ownership: Other
- Condo: Yes
- Inclusions: Existing window treatments.
Listed by Long & Foster Real Estate, Inc., Katherine A Gillespie
Sold by Iron Valley Real Estate Charm City, Junli Wang