This is a carousel with tiles that activate property listing cards. Use the previous and next buttons to navigate.
1/1
$530,000
This is a carousel with tiles that activate property listing cards. Use the previous and next buttons to navigate.
1/1
Property Description
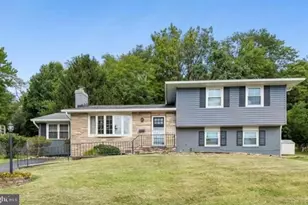
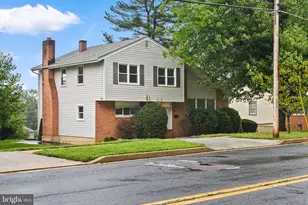
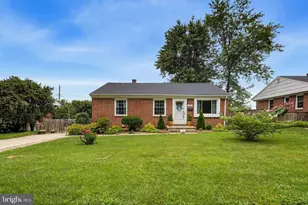
Welcome to this picturesque updated 4-bedroom, 3 full-bath home in the highly sought-after Orchard Hills community of Lutherville-Timonium. This spacious residence offers the perfect blend of modern updates, functional living space, and timeless charm. Step inside to discover an open and inviting floor plan highlighted by gleaming wood floors, neutral paint, recessed lighting, crown molding, chair rail accents, and ceiling fans throughout. The heart of the home is the updated kitchen, featuring quartz countertops, stainless steel appliances and a spacious center island ideal for cooking, gathering, and entertaining. Designed for comfortable everyday living, the home offers multiple living and gathering spaces, including a spacious family room with vaulted ceilings, anchored by a beautiful gas fireplace. With four generously sized bedrooms and three full bathrooms, one on each level, there is ample space and flexibility for family, guests, or a home office or multi-generational living. Outside, enjoy your own private retreat in the fully fenced backyard. The serene outdoor space features a large deck, expansive patio area, and storage shed, creating the perfect setting for outdoor entertaining, gardening, or simply relaxing. Ideally located within walking distance of Orchard Hills Park, offering a playground, basketball courts, and athletic fields, this home also provides convenient access to York Road, I-695, and I-83 making it easy for you to come on home.
Full Property Details
Full Property Details for 102 Othoridge Rd
General
- Sold For: $530,000
- Taxes: $5,499 (2026)
- Status: Closed
- Type: Single Family
- Source: BrightMLSMidAtlantic
- MLS ID: MDBC2169206
- Added to Site: 96 day(s) ago
Interior
- Interior Features: Wood Floors, Chair Railings, Crown Moldings, Ceiling Fan(s), Combination Dining/Living, Combination Kitchen/Dining, Combination Kitchen/Living, Floor Plan - Open, Upgraded Countertops, Attic/House Fan, Carpet
- Appliances: Built-In Microwave, Disposal, Dishwasher, Extra Refrigerator/Freezer, Oven/Range - Gas, Refrigerator, Washer - Front Loading, Dryer - Front Loading
Rooms
Bathrooms
- Total Bathrooms: 3
- Full Bathrooms: 3
- Upper Floor Baths: 1
- Upper - Full Baths: 1
- Main Floor Baths: 1
- Main - Full Baths: 1
- Lower Floor Baths: 1
- Lower - Full Baths: 1
Bedrooms
- Total Bedrooms: 4
- Bedrooms Upper: 3
- Bedrooms Lower: 1
Other Rooms
- Laundry: Lower Floor
Parking
- Total Spaces: 2
- Parking Features: Concrete Driveway
- Parking Type: Driveway
Location
- County: BALTIMORE
- Subdivision: ORCHARD HILLS
- Driving Directions: York Rd to Othoridge
School Information
- School District: Baltimore County Public Schools
Heating & Cooling
- Central air: Yes
- Cooling Type: Central A/C, Ceiling Fan(s)
- Cooling Fuel: Electric
- Heating Type: Other
- Heating Fuel: Natural Gas
- Water Heater: Natural Gas
Utilities
- Sewer: Public Sewer
- Water: Public
Structural Information
- Architectural Style: Split Level
- Structure Type: Detached
- Construction: Brick, Vinyl Siding
- Foundation: Other
- Stories Description: Lower 1, Main, Upper 1
- Square Feet: 2,266
- Sq. Ft. Source: Assessor
- Living Area: 2,266 Sq. Ft.
- Finished Above Grnd: 2,266 Sq. Ft.
- Year Built: 1956
- Year Built Source: Assessor
Unit Information
Unit 1
- Bathrooms-Lower: 1
- Bedrooms-Lower: 1
Additional Structures
- Other Structures: Shed
Lot Features
- Lot Size (Acres): 0.17
- Lot Size (Sq. Ft.): 7,416
- Lot Size Source: Assessor
- Lot Dimensions: 1.00 x
- Zoning: RES
Financial Considerations
- Price Per Sq. Ft.: $242.72
- Tax w/Assessment: $432,800
- Tax Amount: $5,499
- Tax Year: 2026
- Terms: Standard Sale
Disclosures and Reports
- Ownership: Fee Simple
Listed by Cummings & Co. Realtors, Anisha F Berkley
Sold by Samson Properties, Jachel Smalls

Get Pre-Approved Today
Schools
Schools serving 102 Othoridge Rd
School District:Baltimore County Public Schools
| Name | Grades | Distance |
|---|---|---|
Lutherville Laboratory 1700 North York Rd, Timonium, MD 21093 | K-5 | 0.8 mi |
Ridgely Middle School 121 Ridgely Road, Timonium, MD 21093 | 6-8 | 1.1 mi |
Towson High Law & Public Policy 69 Cedar Avenue, Towson, MD 21286 | 9-12 | 2 mi |
Disclaimer:
School attendance boundaries provided by ATTOM Data Solutions and are for reference only. Contact the school directly to verify enrollment eligibility.
Price & Sales History for 102 Othoridge Rd
Date
Details
Price
Change
Source
9/04/2026
Sold
$530,000
-3.64%
MLS
7/08/2026
Listed
$550,000
—
MLS
Disclaimer: Historical sales information is derived from public records provided by the county offices. Information is not guaranteed and should be independently verified.
102 Othoridge Road, Lutherville Timonium, MD 21093 (MLS# MDBC2169206) is a Single Family property that was sold at $530,000 on September 04, 2026. Want to learn more about 102 Othoridge Road? Do you have questions about finding other Single Family real estate for sale in Lutherville Timonium? You can browse all Lutherville Timonium real estate or contact a Coldwell Banker agent to request more information.