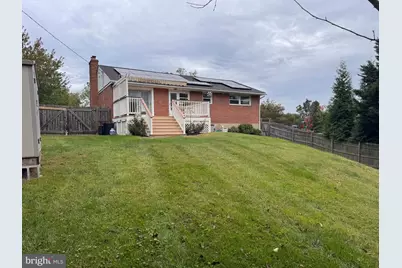
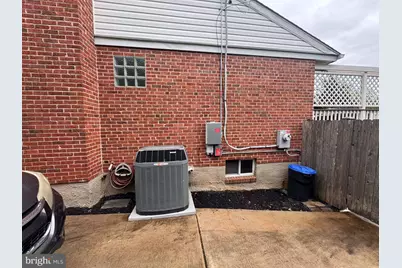
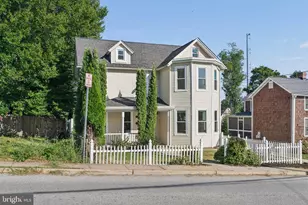
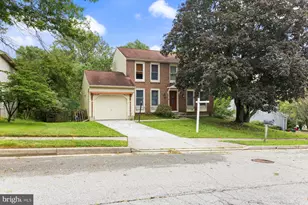
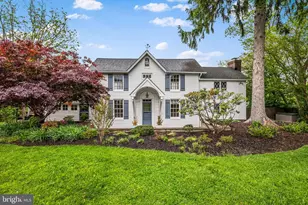
Full Property Details for 163 Othoridge Rd
General
- Price: $400,000
- Taxes: $3,586 (2026)
- Status: Coming Soon
- Type: Single Family
- Source: BrightMLSMidAtlantic
- MLS ID: MDBC2178418
- Updated: 10/12/2026
- Added to Site: 1 day(s) ago
- Expected Market Date: 10/16/2026
Interior
- Rooms/Areas: Living Room, Dining Room, Kitchen, Family Room, Storage Room
- Interior Features: Dining Area, Kitchen - Table Space, Window Treatments, Wood Floors
- Fireplace: Yes
- Number of Fireplaces: 1
- Appliances: Stainless Steel Appliances, Washer, Built-In Microwave, Dishwasher, Disposal, Dryer, Extra Refrigerator/Freezer, Oven/Range - Gas, Refrigerator
Rooms
- Total Bathrooms: 2
- Full Bathrooms: 2
- Main Floor Baths: 1
- Main - Full Baths: 1
- Lower Floor Baths: 1
- Lower - Full Baths: 1
- Total Bedrooms: 4
- Bedrooms Lower: 1
- Bedrooms Main & Up: 3
Exterior
- Exterior Features: Awning(s)
- Porch/Patio/Deck: Deck(s)
Parking
- Total Spaces: 3
- Parking Features: Concrete Driveway
- Parking Type: Driveway
Location
- County: BALTIMORE
- Subdivision: ORCHARD HILLS
- Driving Directions: From 695 heading west take the Charles Street exit. Turn right on Bellona Ave. and right onto Othoridege. It will be the fist house on the right across from the park and basketball court.
School Information
- School District: Baltimore County Public Schools
Heating & Cooling
- Central air: Yes
- Cooling Type: Attic Fan, Central A/C, Other
- Cooling Fuel: Electric
- Heating Type: Forced Air, Space Heater
- Heating Fuel: Natural Gas
- Water Heater: Natural Gas
Utilities
- Sewer: Public Sewer
- Water: Public
- Utility Description: Other
Structural Information
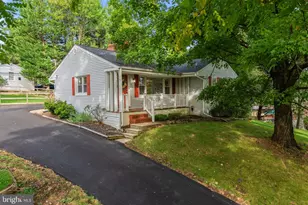
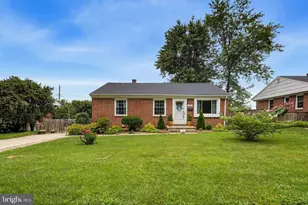
- Architectural Style: Ranch/Rambler
- Structure Type: Detached
- Construction: Brick
- Basement: Yes
- Basement Entrance: Yes
- Basement Desc.: Outside Entrance, Full, Unfinished
- Foundation: Block
- Roof: Asphalt
- Windows: Storm
- Doors: Storm
- Stories Description: Lower 1, Main
- Square Feet: 2,408
- Sq. Ft. Source: Assessor
- Living Area: 1,806 Sq. Ft.
- Finished Above Grnd: 1,204 Sq. Ft.
- Finished Below Grnd: 602 Sq. Ft.
- Basement Finished: 50%
- Year Built: 1957
- Year Built Source: Assessor
Unit Information
- Bathrooms-Lower: 1
- Bedrooms-Lower: 1
Additional Structures
Lot Features
- Lot Size (Acres): 0.23
- Lot Size (Sq. Ft.): 10,176
- Lot Size Source: Assessor
- Zoning: DR 5.5
- Lot Description: Corner, Landscaping
- Fencing (Description): Privacy, Wood
Financial Considerations
- Price Per Sq. Ft.: $332.23
- Assessment Year: 2026
- County Tax: $3,586
- County Tax Freq: Annually
- Tax w/Assessment: $295,900
- Tax Amount: $3,586
- Tax Year: 2026
- Tax Total Finished Sq. Ft.: 1806
Disclosures and Reports
- Ownership: Fee Simple
- Section: 1
- Lot Number: 1
Listed by Berkshire Hathaway HomeServices Homesale Realty, Stephen C Seward