This is a carousel with tiles that activate property listing cards. Use the previous and next buttons to navigate.
1/1
$310,000
This is a carousel with tiles that activate property listing cards. Use the previous and next buttons to navigate.
1/1
Property Description
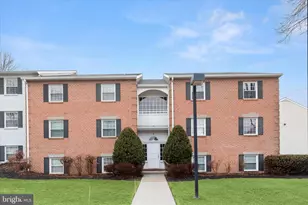
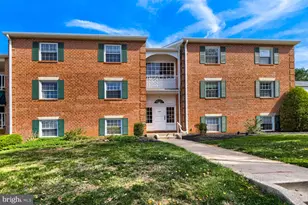
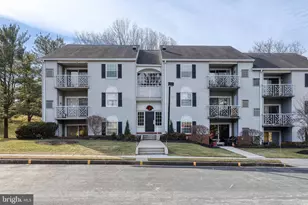
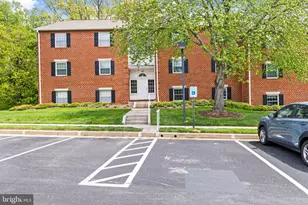
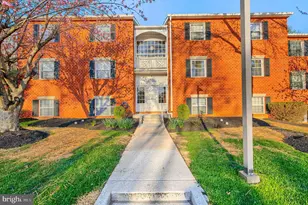
Pristine and move-in ready, this beautifully updated two-bedroom, two-bath top-floor condo is nestled within the tranquil Shepherds Knoll Garden community in sought-after Mays Chapel. From the moment you enter, a fresh neutral palette, modern lighting, and wood-inspired wide-plank luxury vinyl flooring create a warm, welcoming atmosphere. The light-filled eat-in kitchen provides an ideal space to showcase your culinary skills. Sparkling quartz countertops pair with newer stainless steel appliances, including a flush built-in microwave. A center island with an overhang offers seating for casual meals or morning coffee. Just steps away, the dining area features crown molding, chair rail detailing, and pleasant views of mature trees that bring the outdoors in. The spacious living room is accented with crown molding and a ceiling fan. A sliding glass door opens to the balcony, where a courtyard-inspired setting offers a peaceful place to relax while enjoying the sights and sounds of nature. Both bedrooms feature plush carpeting that adds comfort underfoot. The primary bedroom suite offers a relaxing retreat with crown molding, a ceiling fan, a walk-in closet, plus a private en suite bath. A second bedroom, full bath, and a convenient laundry room with hookups plus a utility sink complete the welcoming layout of this inviting condo. With its proximity to Cromwell Valley Park, the Maryland State Fairgrounds, local favorite Kooper's North restaurant, as well as convenient access to I-83, York Road, and the MTA Light RailLink, this location places recreation, dining, shopping, and commuting options within easy reach, allowing you to enjoy both everyday convenience and a relaxed lifestyle. Note: Select interior photos have been virtually staged.
Full Property Details
Full Property Details for 2 Elphin Ct #302
General
- Sold For: $310,000
- HOA FEE: $310/month
- Taxes: $2,606 (2025)
- Status: Closed
- Type: Condo
- Source: BrightMLSMidAtlantic
- MLS ID: MDBC2153892
- Added to Site: 122 day(s) ago
Interior
- Rooms/Areas: Living Room, Dining Room, Primary Bedroom, Bedroom 2, Kitchen, Foyer, Utility Room, Primary Bathroom
- Interior Features: Bathroom - Tub Shower, Bathroom - Walk-In Shower, Ceiling Fan(s), Chair Railings, Combination Kitchen/Dining, Dining Area, Entry Level Bedroom, Floor Plan - Open, Kitchen - Country, Kitchen - Eat-In, Kitchen - Island, Kitchen - Table Space, Recessed Lighting, Upgraded Countertops, Walk-in Closet(s)
- Appliances: Dishwasher, Disposal, Microwave, Refrigerator, Stove, Built-In Microwave, Exhaust Fan, Oven - Single, Oven/Range - Electric, Stainless Steel Appliances, Washer/Dryer Hookups Only
- Flooring: Carpet, Ceramic Tile, Luxury Vinyl Plank
Rooms
Bathrooms
- Total Bathrooms: 2
- Full Bathrooms: 2
- Main Floor Baths: 2
- Main - Full Baths: 2
Bedrooms
- Total Bedrooms: 2
- Bedrooms Main & Up: 2
Other Rooms
- Laundry: Hookup
Additional Information
- Security/Safety: Main Entrance Lock, Smoke Detector
Exterior
- Exterior Features: Sidewalks, Street Lights
- Porch/Patio/Deck: Balcony
Parking
- Parking Type: Parking Lot
Location
- County: BALTIMORE
- Subdivision: MAYS CHAPEL
- Driving Directions: From W Padonia Rd toward Beaver Dam Rd, , turn left onto Greenpoint Rd. Turn right onto Chatterton Rd. Turn right onto Elphin Ct. Turn left onto Elphin Ct.
School Information
- School District: Baltimore County Public Schools
- Elementary School: Pinewood
- Middle School: Ridgely
- High School: Dulaney
Community
- Pets Allowed: Yes
- Pets: Case by Case Basis
Heating & Cooling
- Central air: Yes
- Cooling Type: Central A/C
- Cooling Fuel: Electric
- Heating Type: Heat Pump(s)
- Heating Fuel: Electric
- Water Heater: Electric
Utilities
- Sewer: Public Sewer
- Water: Public
Structural Information
- Architectural Style: Traditional
- Structure Type: Garden 1 - 4 Floors
- Construction: Brick
- Common Walls: 2+ Common Walls
- Walls/Ceilings: Dry Wall
- Windows: Double Pane, Screens, Vinyl Clad
- Doors: Sliding Glass
- Entry Floor Number: 3
- Stories Description: Main
- Square Feet: 1,274
- Sq. Ft. Source: Assessor
- Living Area: 1,274 Sq. Ft.
- Finished Above Grnd: 1,274 Sq. Ft.
- Year Built: 1986
- Year Built Source: Estimated
Lot Features
- Property View: Garden/Lawn, Trees/Woods
- Lot Size (Acres): 0.03
- Lot Size (Sq. Ft.): 1,274
- Lot Size Source: Assessor
- Zoning: U
Financial Considerations
- Price Per Sq. Ft.: $243.25
- Condo Fee: $310
- Condo Fee Freq: Monthly
- Assessment Year: 2026
- County Tax: $2,606
- County Tax Freq: Annually
- Tax w/Assessment: $233,333
- Tax Amount: $2,606
- Tax Year: 2025
- Terms: Standard Sale
- Tax Total Finished Sq. Ft.: 1274
Disclosures and Reports
- Ownership: Fee Simple
- Condo: Yes
Listed by Northrop Realty, Donna J Cohen
Sold by Samson Properties, Donna F Snapp

Get Pre-Approved Today
Schools
Schools serving 2 Elphin Ct #302
School District:Baltimore County Public Schools
| Name | Grades | Distance |
|---|---|---|
Pinewood Elementary School 200 Rickswood Road, Timonium, MD 21093 | PK-5 | 0.8 mi |
Ridgely Middle School 121 Ridgely Road, Timonium, MD 21093 | 6-8 | 2.3 mi |
Dulaney High School 255 East Padonia Road, Timonium, MD 21093 | 9-12 | 2.3 mi |
Disclaimer:
School attendance boundaries provided by ATTOM Data Solutions and are for reference only. Contact the school directly to verify enrollment eligibility.
Price & Sales History for 2 Elphin Ct #302
Date
Details
Price
Change
Source
6/02/2026
Sold
$310,000
0.03%
MLS
3/12/2026
Listed
$309,900
—
MLS
Disclaimer: Historical sales information is derived from public records provided by the county offices. Information is not guaranteed and should be independently verified.
2 Elphin Court #302, Lutherville Timonium, MD 21093 (MLS# MDBC2153892) is a Condo property that was sold at $310,000 on June 02, 2026. Want to learn more about 2 Elphin Court #302? Do you have questions about finding other Condo real estate for sale in Lutherville Timonium? You can browse all Lutherville Timonium real estate or contact a Coldwell Banker agent to request more information.