This is a carousel with tiles that activate property listing cards. Use the previous and next buttons to navigate.
1/1
$3,199
This is a carousel with tiles that activate property listing cards. Use the previous and next buttons to navigate.
1/1
Property Description
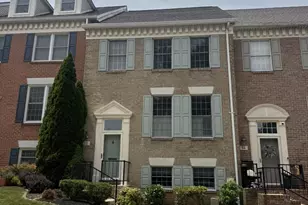
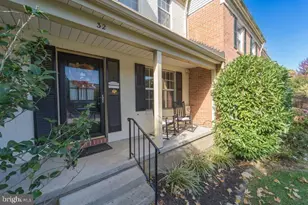
Welcome to this beautifully appointed interior townhome in the highly sought-after Mays Chapel - The Towns community, offering 4 bedrooms, 2 full baths, 2 half baths, and an attached 1-car garage. Bathed in abundant natural light and enhanced by soaring ceilings, this thoughtfully designed home offers an inviting blend of comfort, functionality, and style across three spacious levels. The main entry level welcomes you with a warm and cozy family room featuring a wood-burning fireplace, creating the perfect setting for relaxing evenings. Step outside to the private patio, while a convenient half bath and laundry area add everyday practicality. The second level is designed for entertaining, featuring a well-appointed eat-in kitchen, elegant formal dining room, and a bright, spacious living room with an open overlook that adds to the home's airy feel. A second half bath and private deck just off the kitchen provide the perfect space for morning coffee or outdoor gatherings. Upstairs, the third level offers a spacious primary suite with a private bath and two generous closets, complemented by two additional bedrooms and a full hall bath. The attached one-car garage provides direct access to the entry level and offers exceptional additional storage with built-in closets. Tucked away from the road, this home enjoys added privacy and a peaceful setting, while remaining conveniently close to shopping, dining, major commuter routes, and all that Mays Chapel has to offer. A wonderful opportunity to enjoy spacious townhome living in one of the area's most desirable communities. Easy to show...
Full Property Details
Full Property Details for 202 Castletown Rd
General
- Rent: $3,199
- HOA FEE: $9/month
- Status: Closed
- Type: Townhouse
- Source: BrightMLSMidAtlantic
- MLS ID: MDBC2171082
- Added to Site: 53 day(s) ago
Rental Information
- Max. Lease (Mths): 24
- Min. Lease (Mths): 12
Interior
- Rooms/Areas: Living Room, Dining Room, Primary Bedroom, Bedroom 2, Bedroom 3, Kitchen, Family Room, Foyer, Laundry
- Interior Features: Crown Moldings, Chair Railings, Ceiling Fan(s), Floor Plan - Open, Kitchen - Eat-In, Kitchen - Table Space, Primary Bath(s), Recessed Lighting, Skylight(s), Upgraded Countertops, Walk-in Closet(s), Wet/Dry Bar, Window Treatments
- Fireplace: Yes
- Number of Fireplaces: 1
- Fireplace(s): Mantel(s), Wood
- Appliances: Refrigerator, Oven/Range - Gas, Dishwasher, Built-In Microwave, Disposal, Washer, Dryer
- Flooring: Laminate Plank, Carpet, Ceramic Tile
Rooms
Bathrooms
- Total Bathrooms: 4
- Full Bathrooms: 2
- Half Bathrooms: 2
- Upper 2 - Full Baths: 2
- Upper Floor Baths: 3
- Upper - Full Baths: 2
- Upper - 1/2 Baths: 1
- Main Floor Baths: 1
- Main - 1/2 Baths: 1
Bedrooms
- Total Bedrooms: 4
- Bedrooms Upper: 3
- Bedrooms-Up2: 3
- Bedrooms Main & Up: 1
Other Rooms
- Laundry: Dryer In Unit, Washer In Unit
Exterior
- Porch/Patio/Deck: Deck(s), Balcony, Patio(s)
Parking
- Garage: Yes
- Garage Spaces: 1
- Total Spaces: 2
- Parking Features: Paved Driveway
- Parking Type: Attached Garage, Driveway, On Street
- Garage Description: Garage - Front Entry, Garage Door Opener, Built In, Inside Access
Location
- County: BALTIMORE
- Subdivision: MAYS CHAPEL VILLAGE
- Driving Directions: Use GPS
School Information
- School District: Baltimore County Public Schools
- Elementary School: Pinewood
- Middle School: Ridgely
- High School: Dulaney
Community
- Association: Yes
- Assoc. Name: TOWNS OF FIVE FARMS
- Assoc. Fees Include: Common Area Maintenance
- Pets Allowed: Yes
- Pets: Case by Case Basis
Heating & Cooling
- Central air: Yes
- Cooling Type: Central A/C, Ceiling Fan(s)
- Cooling Fuel: Electric
- Heating Type: 90% Forced Air, Forced Air
- Heating Fuel: Natural Gas
- Water Heater: Electric
Utilities
- Sewer: Public Sewer
- Water: Public
Structural Information
- Architectural Style: Colonial
- Structure Type: Interior Row/Townhouse
- Construction: Brick
- Foundation: Slab
- Roof: Architectural Shingle
- Walls/Ceilings: Dry Wall, Cathedral Ceilings
- Windows: Double Pane, Screens
- Doors: Sliding Glass, Storm, Six Panel
- Stories Description: Main, Upper 1, Upper 2
- Square Feet: 2,640
- Sq. Ft. Source: Estimated
- Living Area: 2,420 Sq. Ft.
- Finished Above Grnd: 2,420 Sq. Ft.
- Year Built: 1988
- Year Built Source: Assessor
Lot Features
- Lot Size (Acres): 0.05
- Lot Size (Sq. Ft.): 2,217
- Lot Size Source: Assessor
- Zoning: R
- Lot Description: Landscaping, Rear Yard
Financial Considerations
- Price Per Sq. Ft.: $1.32
- Association Fee: $9
- Assoc Fee Freq.: Monthly
- Security Deposit: $3,099
- Pet Deposit: $50
- Tax Total Finished Sq. Ft.: 2420
Disclosures and Reports
- Ownership: Other
Listed by EXP Realty, LLC, Deepak Nathani
Sold by EXP Realty, LLC, Sunita Bali

Schools
Schools serving 202 Castletown Rd
School District:Baltimore County Public Schools
| Name | Grades | Distance |
|---|---|---|
Pinewood Elementary School 200 Rickswood Road, Timonium, MD 21093 | PK-5 | 1 mi |
Ridgely Middle School 121 Ridgely Road, Timonium, MD 21093 | 6-8 | 2.6 mi |
Dulaney High School 255 East Padonia Road, Timonium, MD 21093 | 9-12 | 2.6 mi |
Disclaimer:
School attendance boundaries provided by ATTOM Data Solutions and are for reference only. Contact the school directly to verify enrollment eligibility.
Price History for 202 Castletown Rd
Date
Details
Price
Change
Source
9/01/2026
Sold
$3,199
—
MLS
8/18/2026
Listed
$3,199
—
MLS
Disclaimer: Historical sales information is derived from public records provided by the county offices. Information is not guaranteed and should be independently verified.
202 Castletown Road, Lutherville Timonium, MD 21093 (MLS# MDBC2171082) is a Townhouse property that was sold at $3,199 on September 01, 2026. Want to learn more about 202 Castletown Road? Do you have questions about finding other real estate for sale or rent in Lutherville Timonium? You can browse all Lutherville Timonium rentals or contact a Coldwell Banker agent to request more information.