This is a carousel with tiles that activate property listing cards. Use the previous and next buttons to navigate.
1/1
$605,000
This is a carousel with tiles that activate property listing cards. Use the previous and next buttons to navigate.
1/1
Property Description
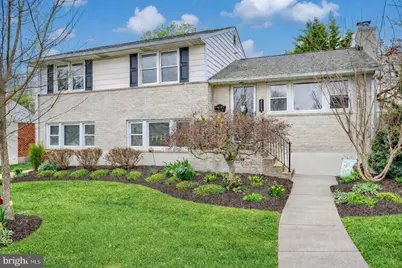
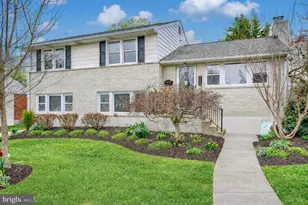
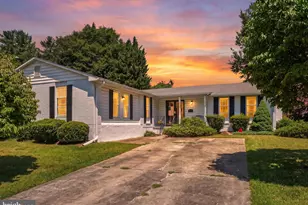
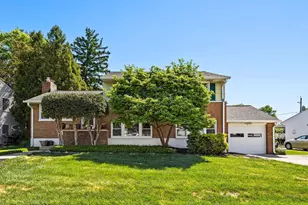
Beautifully updated and meticulously landscaped 3BR/2.5BA home in the heart of Timonium, featuring a private in-ground heated saltwater pool and a spacious rear addition. Step inside to discover gorgeous wood flooring throughout and a welcoming living room highlighted by a fireplace with stylish updated tile detail. The gourmet kitchen is designed for both everyday living and entertaining, offering stainless steel appliances, a breakfast bar, abundant cabinetry, and seamless flow into the separate dining room. The light-filled rear addition provides exceptional versatility, ideal as a den, game room, or entertaining space, complete with skylights, a Mitsubishi mini-split system, tile /hardwood flooring and French doors; it is currently configured to accommodate a full-size pool table and sitting area. Upstairs, the primary bedroom features a walk-in closet, while the updated bathrooms showcase tasteful finishes, including a hall bath with elegant Carrara marble. The lower level offers a comfortable TV room, a convenient half bath for guests. Laundry is in the basement with ample storage. Outdoor living at its best in the fully fenced backyard, where you'll find a beautifully designed retreat complete with a heated in-ground saltwater pool, extensive Travertine patio, and lush landscaping, enhanced by a Yorkshire block retaining wall with Rosetta wall caps, with lighting, that creates a warm evening ambiance. A pool cover is also included. Additional highlights include a 3-car driveway, shed with electric, alarm system, hot tub junction box, and energy-efficient insulation upgrades. Notable updates include pool liner (2018), pool installed by Regina Pools (2001), main roof (approx 2011), addition roof (2022), skylights (2022), addition insulation (2015), refrigerator (2025), stove (2025), dishwasher (2021), electrical update(approx 2016), and new attic insulation.
Full Property Details
Full Property Details for 2118 Eastridge Rd
General
- Sold For: $605,000
- Taxes: $4,923 (2026)
- Status: Closed
- Type: Single Family
- Source: BrightMLSMidAtlantic
- MLS ID: MDBC2158324
- Added to Site: 93 day(s) ago
Interior
- Rooms/Areas: Living Room, Primary Bedroom, Bedroom 2, Bedroom 3
- Interior Features: Primary Bath(s), Wood Floors, Formal/Separate Dining Room, Crown Moldings, Skylight(s)
- Fireplace: Yes
- Number of Fireplaces: 1
- Fireplace(s): Mantel(s), Equipment
- Appliances: Dishwasher, Disposal, Dryer, Oven/Range - Electric, Refrigerator, Washer, Microwave, Icemaker
Rooms
Bathrooms
- Total Bathrooms: 3
- Full Bathrooms: 2
- Half Bathrooms: 1
- Upper Floor Baths: 2
- Upper - Full Baths: 2
- Lower Floor Baths: 1
- Lower - 1/2 Baths: 1
Bedrooms
- Total Bedrooms: 3
- Bedrooms Upper: 3
Other Rooms
- Laundry: Basement
Additional Information
- Pool: Yes
- Private Pool: Yes
- Pool Description: Heated, Fenced, Saltwater, In Ground
- Security/Safety: Security System, Monitored
Exterior
- Exterior Features: Sidewalks, Exterior Lighting
- Porch/Patio/Deck: Patio(s), Porch(es)
Parking
- Total Spaces: 3
- Parking Type: Off Street, Driveway
Location
- County: BALTIMORE
- Subdivision: TIMONIUM
- Driving Directions: Charmuth to Eastridge
- Direction Faces: East
School Information
- School District: Baltimore County Public Schools
- High School: Dulaney
Heating & Cooling
- Central air: Yes
- Cooling Type: Ceiling Fan(s), Central A/C
- Cooling Fuel: Electric
- Heating Type: Baseboard - Hot Water
- Heating Fuel: Electric, Natural Gas
- Water Heater: Natural Gas
Utilities
- Sewer: Public Sewer
- Water: Public
Structural Information
- Structure Type: Detached
- Model: ARCADIAN
- Construction: Combination, Brick
- Basement: Yes
- Basement Desc.: Partially Finished
- Foundation: Block
- Roof: Architectural Shingle
- Windows: Double Pane, Screens, Skylights
- Doors: Storm, French
- Stories Description: Lower 1, Main, Upper 1
- Square Feet: 2,588
- Sq. Ft. Source: Assessor
- Living Area: 2,180 Sq. Ft.
- Finished Above Grnd: 2,180 Sq. Ft.
- Year Built: 1957
- Year Built Source: Assessor
Unit Information
Unit 1
- Bathrooms-Lower: 1
Additional Structures
- Other Structures: Shed
Lot Features
- Property View: Garden/Lawn, Street
- Lot Size (Acres): 0.19
- Lot Size (Sq. Ft.): 8,190
- Lot Size Source: Assessor
- Lot Dimensions: 1.00 x
- Zoning: R
- Lot Description: Landscaping
- Fencing (Description): Rear
Financial Considerations
- Price Per Sq. Ft.: $270.6
- Ground Rent: $120
- Tax w/Assessment: $410,067
- Tax Amount: $4,923
- Tax Year: 2026
- Terms: Standard Sale
- Tax Total Finished Sq. Ft.: 2180
Disclosures and Reports
- Ownership: Ground Rent
- Inclusions: Ring cameras, pool equipment, curtains
- Section: 1
- Lot Number: 9
Listed by Cummings & Co. Realtors, Deborah Bullinger
Sold by Cummings & Co. Realtors, Effy Z Lamp

Get Pre-Approved Today
Schools
Schools serving 2118 Eastridge Rd
School District:Baltimore County Public Schools
| Name | Grades | Distance |
|---|---|---|
Timonium Elementary School 2001 Eastridge Road, Timonium, MD 21093 | K-5 | 0.3 mi |
Ridgely Middle School 121 Ridgely Road, Timonium, MD 21093 | 6-8 | 0.8 mi |
Dulaney High School 255 East Padonia Road, Timonium, MD 21093 | 9-12 | 1.3 mi |
Disclaimer:
School attendance boundaries provided by ATTOM Data Solutions and are for reference only. Contact the school directly to verify enrollment eligibility.
Price & Sales History for 2118 Eastridge Rd
Date
Details
Price
Change
Source
5/28/2026
Sold
$605,000
2.56%
MLS
4/10/2026
Listed
$589,900
—
MLS
Disclaimer: Historical sales information is derived from public records provided by the county offices. Information is not guaranteed and should be independently verified.
2118 Eastridge Road, Lutherville Timonium, MD 21093 (MLS# MDBC2158324) is a Single Family property that was sold at $605,000 on May 28, 2026. Want to learn more about 2118 Eastridge Road? Do you have questions about finding other Single Family real estate for sale in Lutherville Timonium? You can browse all Lutherville Timonium real estate or contact a Coldwell Banker agent to request more information.