This is a carousel with tiles that activate property listing cards. Use the previous and next buttons to navigate.
1/1
$372,500
This is a carousel with tiles that activate property listing cards. Use the previous and next buttons to navigate.
1/1
Property Description
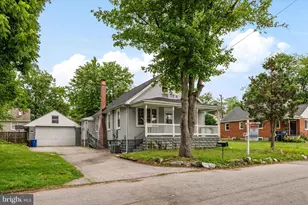
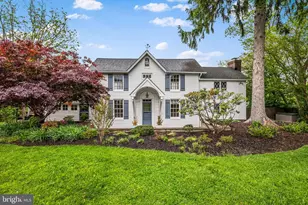
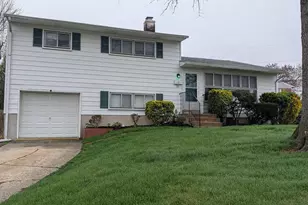
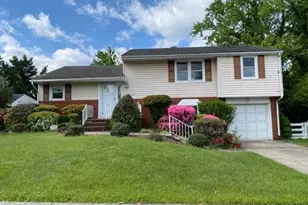
SUNDAY 6/14 OPEN HOUSE CANCELED!!!! FIELDING OFFERS - MAKE YOUR APPT TODAY! Lovingly maintained and full of character, this 4-bedroom, 1.5-bath Cape Cod is tucked away on a peaceful cul-de-sac near historic Lutherville. Thoughtfully landscaped grounds create a welcoming first impression and lead you inside to the main living level, where a sun-filled living room with a charming bay window flows seamlessly into the dining room, creating an inviting space for everyday living and entertaining. Just beyond, the bright and airy three-season sunroom serves as a relaxing retreat, featuring walls of sliders, a vaulted beamed ceiling, and a skylight that fills the space with natural light. From here, enjoy views of the level, fenced rear yard complete with a patio, storage shed, mature trees, and attractive landscaping. The kitchen offers gas cooking and presents a wonderful blend of timeless mid-century style and future potential. Original wood cabinetry showcases the craftsmanship and warmth of the era, providing an appealing backdrop for those who appreciate vintage design or an inspiring foundation for a thoughtful update. The home's mid-century influences continue throughout the main level, where two bedrooms and a full hall bath contribute to its enduring charm and provide plenty of inspiration for creating a space that reflects your personal style. Upstairs, two additional bedrooms feature charming dormer windows and built-in storage, adding both character and functionality. The living space extends to the lower level, where an expansive recreation room showcases beautifully preserved mid-century craftsmanship. Rich knotty pine paneling wraps the walls in warm wood tones, while a striking beamed ceiling adds architectural interest and depth. At the center of the room, a classic brick fireplace creates a cozy focal point, flanked by extensive built-in cabinetry and open shelving that provide exceptional storage and display space. A dedicated workshop offers the perfect area for hobbies, woodworking, crafting, or home projects, adding flexibility and functionality to the lower level. Thoughtfully designed custom bench seating creates an inviting nook for reading, conversation, or relaxing by the fire. Filled with warmth, character, and authenticity, this remarkable space offers a rare opportunity to embrace its timeless appeal or incorporate your own design vision while preserving the distinctive mid-century charm that makes this home truly special. Note: Select interior photos have been virtually staged.
Full Property Details
Full Property Details for 228 Spring Ave
General
- Sold For: $372,500
- Taxes: $3,709 (2025)
- Status: Closed
- Type: Single Family
- Source: BrightMLSMidAtlantic
- MLS ID: MDBC2159936
- Added to Site: 87 day(s) ago
Interior
- Rooms/Areas: Living Room, Dining Room, Primary Bedroom, Bedroom 2, Bedroom 4, Kitchen, Sun/Florida Room, Recreation Room, Utility Room, Workshop, Bathroom 3
- Interior Features: Bathroom - Tub Shower, Built-Ins, Carpet, Ceiling Fan(s), Chair Railings, Dining Area, Entry Level Bedroom, Exposed Beams, Floor Plan - Traditional, Formal/Separate Dining Room
- Fireplace: Yes
- Number of Fireplaces: 1
- Fireplace(s): Mantel(s), Brick, Wood
- Flooring: Carpet, Laminated, Concrete
Rooms
Bathrooms
- Total Bathrooms: 2
- Full Bathrooms: 1
- Half Bathrooms: 1
- Main Floor Baths: 1
- Main - Full Baths: 1
- Lower Floor Baths: 1
- Lower - 1/2 Baths: 1
Bedrooms
- Total Bedrooms: 4
- Bedrooms Upper: 2
- Bedrooms Main & Up: 2
Other Rooms
- Laundry: Dryer In Unit, Has Laundry, Basement, Washer In Unit
Additional Information
- Security/Safety: Main Entrance Lock, Smoke Detector
Exterior
- Exterior Features: Exterior Lighting
- Porch/Patio/Deck: Patio(s), Porch(es)
Parking
- Total Spaces: 2
- Parking Features: Concrete Driveway
- Parking Type: Driveway
Location
- County: BALTIMORE
- Driving Directions: GPS
- Direction Faces: South
School Information
- School District: Baltimore County Public Schools
- Elementary School: Lutherville Laboratory
- Middle School: Ridgely
- High School: Towson High Law & Public Policy
Heating & Cooling
- Cooling Type: Other
- Cooling Fuel: Electric
- Heating Type: Forced Air
- Heating Fuel: Natural Gas
- Water Heater: 60+ Gallon Tank, Natural Gas
Utilities
- Sewer: Public Sewer
- Water: Public
Structural Information
- Architectural Style: Cape Cod
- Structure Type: Detached
- Construction: Vinyl Siding
- Basement: Yes
- Basement Desc.: Fully Finished, Improved, Interior Access, Space For Rooms, Workshop, Connecting Stairway, Heated
- Foundation: Slab
- Walls/Ceilings: Dry Wall, Paneled Walls, Wood Walls, Beamed Ceilings
- Windows: Double Pane, Screens, Skylights, Vinyl Clad
- Doors: Sliding Glass, Storm
- Stories Description: Lower 1, Main, Upper 1
- Square Feet: 2,265
- Sq. Ft. Source: Assessor
- Living Area: 1,347 Sq. Ft.
- Finished Above Grnd: 1,347 Sq. Ft.
- Year Built: 1954
- Year Built Source: Assessor
Unit Information
Unit 1
- Bathrooms-Lower: 1
Additional Structures
- Other Structures: Shed
Lot Features
- Property View: Garden/Lawn, Trees/Woods
- Lot Size (Acres): 0.16
- Lot Size (Sq. Ft.): 7,040
- Lot Size Source: Assessor
- Lot Dimensions: 1.00 x
- Zoning: RESIDENTIAL
- Lot Description: Cul-de-sac, Front Yard, Landscaping, No Thru Street, Rear Yard, SideYard(s)
- Fencing (Description): Picket, Rear, Chain Link
Financial Considerations
- Price Per Sq. Ft.: $278.4
- Assessment Year: 2026
- County Tax: $3,709
- County Tax Freq: Annually
- Tax w/Assessment: $297,900
- Tax Amount: $3,709
- Tax Year: 2025
- Terms: Standard Sale
- Tax Total Finished Sq. Ft.: 1347
Disclosures and Reports
- Ownership: Fee Simple
- Lot Number: 2
Listed by Northrop Realty, Sheri Michele Collins
Sold by Long & Foster Real Estate, Inc., Patti D Taylor

Get Pre-Approved Today
Schools
Schools serving 228 Spring Ave
School District:Baltimore County Public Schools
| Name | Grades | Distance |
|---|---|---|
Lutherville Laboratory 1700 North York Rd, Timonium, MD 21093 | K-5 | 0.2 mi |
Ridgely Middle School 121 Ridgely Road, Timonium, MD 21093 | 6-8 | 0.6 mi |
Towson High Law & Public Policy 69 Cedar Avenue, Towson, MD 21286 | 9-12 | 2.7 mi |
Disclaimer:
School attendance boundaries provided by ATTOM Data Solutions and are for reference only. Contact the school directly to verify enrollment eligibility.
Price & Sales History for 228 Spring Ave
Date
Details
Price
Change
Source
7/21/2026
Sold
$372,500
-0.67%
MLS
6/09/2026
Price Reduced
$375,000
-6.23%
MLS
6/04/2026
Listed
$399,900
—
MLS
Disclaimer: Historical sales information is derived from public records provided by the county offices. Information is not guaranteed and should be independently verified.
228 Spring Avenue, Lutherville Timonium, MD 21093 (MLS# MDBC2159936) is a Single Family property that was sold at $372,500 on July 21, 2026. Want to learn more about 228 Spring Avenue? Do you have questions about finding other Single Family real estate for sale in Lutherville Timonium? You can browse all Lutherville Timonium real estate or contact a Coldwell Banker agent to request more information.