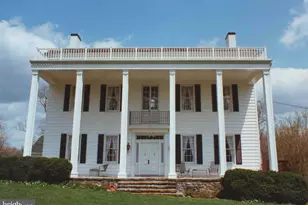
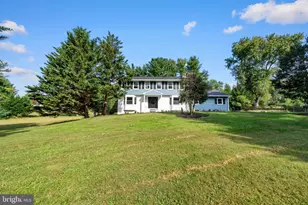
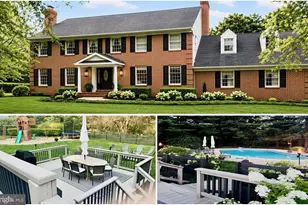
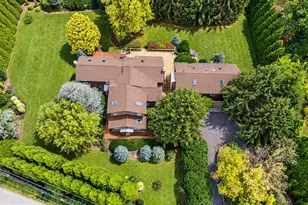
This is a carousel with tiles that activate property listing cards. Use the previous and next buttons to navigate.
1/1
$804,900
This is a carousel with tiles that activate property listing cards. Use the previous and next buttons to navigate.
1/1
Property Description
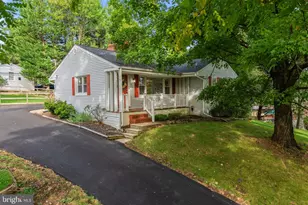
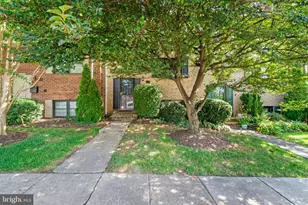
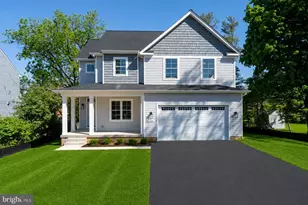
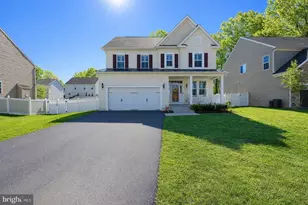
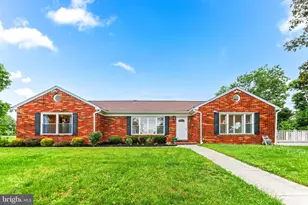
**An Offer Deadline has been set for Sunday @ 7pm** A TRUE TIMONIUM UNICORN! This one-of-a-kind home offers a rare combination of size, space, and functionality that is nearly impossible to find in this price range. Expanded by two additions, this home offers over 4,100 square feet of total living space-and the floor plan is truly unique, with five bedrooms and four full, updated bathrooms all on the upper level, plus a spacious bonus room that could easily serve as a 6th bedroom, home office, exercise room, playroom, or whatever your lifestyle requires. The main level features beautiful hardwood floors that continue throughout the entire upper level, along with a thoughtfully designed open floor plan that creates a seamless connection between the kitchen, family room, and expansive addition, offering an exceptional amount of space for everyday living and entertaining. Recessed lighting is thoughtfully installed throughout the home, creating a bright and welcoming atmosphere. The kitchen features silestone countertops, stainless steel appliances, and opens directly to the spacious family room with a gas fireplace and striking stone accent wall. The spectacular addition off the family room features vaulted ceilings and an abundance of windows, creating a bright and impressive gathering space currently used as a grand dining area, with direct access to the large composite deck. A main-level office with built-ins and French doors provides the perfect work-from-home space, while the spacious living room offers recessed lighting and a wood-burning fireplace. An additional informal dining area and convenient main-level laundry add to the functionality this home has to offer. Major renovations, made between 2016-2021, include both additions, replacement windows, roof, siding and more - see Bright Docs for a full list of upgrades. The partially finished lower level provides even more space for recreation, storage, hobbies, or future possibilities. Set on a quarter-acre cul-de-sac lot in a convenient Timonium location, this is a home that truly needs to be experienced in person. You won't believe your eyes when you see how much space this home offers! Unique, spacious, versatile, and exceptionally hard to replicate-this is a must-see!
Full Property Details
Full Property Details for 3 Bertwell Ct
General
- Sold For: $804,900
- Taxes: $6,655 (2026)
- Status: Closed
- Type: Single Family
- Source: BrightMLSMidAtlantic
- MLS ID: MDBC2172952
- Added to Site: 51 day(s) ago
Interior
- Rooms/Areas: Living Room, Dining Room, Primary Bedroom, Bedroom 2, Bedroom 3, Bedroom 4, Bedroom 5, Kitchen, Family Room, Basement, Laundry, Other, Office, Recreation Room, Bonus Room
- Interior Features: Kitchen - Table Space, Dining Area, Primary Bath(s), Wood Floors, Bathroom - Tub Shower, Bathroom - Walk-In Shower, Breakfast Area, Built-Ins, Carpet, Ceiling Fan(s), Crown Moldings, Combination Kitchen/Living, Curved Staircase, Family Room Off Kitchen, Floor Plan - Open, Kitchen - Eat-In, Recessed Lighting, Upgraded Countertops, Walk-in Closet(s)
- Fireplace: Yes
- Number of Fireplaces: 2
- Fireplace(s): Gas/Propane, Mantel(s), Wood
- Appliances: Dishwasher, Disposal, Refrigerator, Built-In Microwave, Dryer - Front Loading, Icemaker, Oven/Range - Gas, Stainless Steel Appliances, Washer - Front Loading
- Flooring: Carpet, Hardwood
Rooms
Bathrooms
- Total Bathrooms: 5
- Full Bathrooms: 4
- Half Bathrooms: 1
- Upper Floor Baths: 4
- Upper - Full Baths: 4
- Main Floor Baths: 1
- Main - 1/2 Baths: 1
Bedrooms
- Total Bedrooms: 5
- Bedrooms Upper: 5
Other Rooms
- Laundry: Main Floor
Exterior
- Exterior Features: Play Equipment, Sidewalks, Street Lights
- Porch/Patio/Deck: Deck(s), Porch(es)
Parking
- Parking Type: Driveway, On Street
Location
- Municipality: LUTHERVILLE TIMONIUM
- County: BALTIMORE
- Subdivision: COACHFORD
- Driving Directions: Padonia Road to Chetwood Cir to Bertwell Court. Home is on your Left.
School Information
- School District: Baltimore County Public Schools
- Elementary School: Pot Spring
- Middle School: Ridgely
- High School: Dulaney
Heating & Cooling
- Central air: Yes
- Cooling Type: Ceiling Fan(s), Central A/C, Zoned
- Cooling Fuel: Electric
- Heating Type: Forced Air, Zoned, Heat Pump(s)
- Heating Fuel: Natural Gas, Electric
- Water Heater: Tankless, Natural Gas
Utilities
- Sewer: Public Sewer
- Water: Public
Structural Information
- Architectural Style: Colonial
- Structure Type: Detached
- Construction: Brick, Vinyl Siding
- Basement: Yes
- Basement Desc.: Improved, Interior Access, Sump Pump
- Foundation: Block, Active Radon Mitigation
- Roof: Asphalt
- Walls/Ceilings: Vaulted Ceilings
- Windows: Bay/Bow, Replacement
- Doors: Sliding Glass, Storm, French
- Stories Description: Main, Upper 1
- Square Feet: 4,674
- Sq. Ft. Source: Estimated
- Living Area: 4,143 Sq. Ft.
- Finished Above Grnd: 3,567 Sq. Ft.
- Finished Below Grnd: 576 Sq. Ft.
- Year Built: 1970
- Year Built Source: Estimated
- Property Condition: Excellent
Additional Structures
- Other Structures: Shed
Lot Features
- Lot Size (Acres): 0.25
- Lot Size (Sq. Ft.): 10,890
- Lot Size Source: Estimated
- Zoning: R
- Lot Description: Cul-de-sac, Landscaping, Level, No Thru Street
Financial Considerations
- Price Per Sq. Ft.: $217.13
- Assessment Year: 2026
- Tax w/Assessment: $593,567
- Tax Amount: $6,655
- Tax Year: 2026
- Terms: Standard Sale
Disclosures and Reports
- Ownership: Fee Simple
- Inclusions: playset
Listed by Cummings & Co Realtors, Kara Clasing
Sold by Compass, Morgan McAuliffe

Get Pre-Approved Today
Schools
Schools serving 3 Bertwell Ct
School District:Baltimore County Public Schools
| Name | Grades | Distance |
|---|---|---|
Pot Spring Elementary School 2410 Spring Lake Drive, Timonium, MD 21093 | PK-5 | 0.6 mi |
Ridgely Middle School 121 Ridgely Road, Timonium, MD 21093 | 6-8 | 1.6 mi |
Dulaney High School 255 East Padonia Road, Timonium, MD 21093 | 9-12 | 1 mi |
Disclaimer:
School attendance boundaries provided by ATTOM Data Solutions and are for reference only. Contact the school directly to verify enrollment eligibility.
Price & Sales History for 3 Bertwell Ct
Date
Details
Price
Change
Source
9/18/2026
Sold
$804,900
3.93%
MLS
8/21/2026
Listed
$774,500
—
MLS
Disclaimer: Historical sales information is derived from public records provided by the county offices. Information is not guaranteed and should be independently verified.
3 Bertwell Court, Lutherville Timonium, MD 21093 (MLS# MDBC2172952) is a Single Family property that was sold at $804,900 on September 18, 2026. Want to learn more about 3 Bertwell Court? Do you have questions about finding other Single Family real estate for sale in Lutherville Timonium? You can browse all Lutherville Timonium real estate or contact a Coldwell Banker agent to request more information.