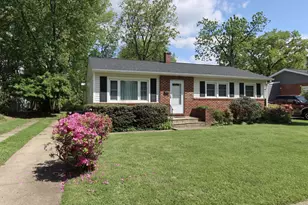
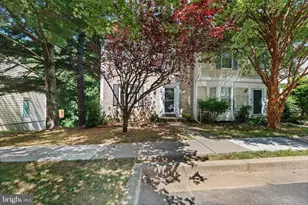
Full Property Details for 5 Hunters Ct
General
- Rent: $3,000
- Status: Closed
- Type: Single Family
- Source: BrightMLSMidAtlantic
- MLS ID: MDBC2170718
- Added to Site: 75 day(s) ago
Rental Information
- Max. Lease (Mths): 24
- Min. Lease (Mths): 12
Interior
- Rooms/Areas: Bathroom 3
- Interior Features: Carpet, Floor Plan - Traditional, Formal/Separate Dining Room, Kitchen - Eat-In, Kitchen - Table Space, Pantry, Bathroom - Stall Shower, Bathroom - Tub Shower, Wainscotting
- Fireplace: Yes
- Number of Fireplaces: 1
- Fireplace(s): Fireplace - Glass Doors, Brick
- Flooring: Carpet, Luxury Vinyl Plank
Rooms
- Total Bathrooms: 3
- Full Bathrooms: 2
- Half Bathrooms: 1
- Upper Floor Baths: 2
- Upper - Full Baths: 2
- Main Floor Baths: 1
- Main - 1/2 Baths: 1
- Total Bedrooms: 3
- Bedrooms Upper: 3
Exterior
- Porch/Patio/Deck: Deck(s)
Parking
- Garage: Yes
- Garage Spaces: 2
- Total Spaces: 2
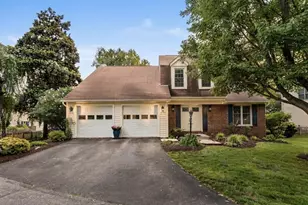
- Parking Type: Attached Garage
- Garage Description: Inside Access, Additional Storage Area
Location
- County: BALTIMORE
- Subdivision: HUNT RIDGE
- Driving Directions: See Google Map
School Information
- School District: Baltimore County Public Schools
- Elementary School: Pinewood
- Middle School: Ridgely
- High School: Dulaney
Community
- Pets Allowed: Yes
- Pets: No Pet Restrictions
Heating & Cooling
- Central air: Yes
- Cooling Type: Central A/C
- Cooling Fuel: Electric
- Heating Type: Forced Air
- Heating Fuel: Natural Gas
- Water Heater: Electric
Utilities
- Sewer: Public Sewer
- Water: Public
Structural Information
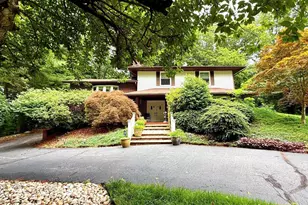
- Architectural Style: Colonial
- Structure Type: Detached
- Construction: Vinyl Siding
- Basement: Yes
- Basement Desc.: Fully Finished, Connecting Stairway
- Foundation: Other
- Roof: Asphalt
- Doors: French
- Stories Description: Main, Upper 1
- Square Feet: 3,122
- Sq. Ft. Source: Estimated
- Living Area: 2,496 Sq. Ft.
- Finished Above Grnd: 1,996 Sq. Ft.
- Finished Below Grnd: 500 Sq. Ft.
- Year Built: 1984
- Year Built Source: Assessor
Lot Features
- Lot Size (Acres): 0.25
- Lot Size (Sq. Ft.): 11,049
- Lot Size Source: Assessor
- Lot Dimensions: 1.00 x
- Zoning: R
Financial Considerations
- Price Per Sq. Ft.: $1.5
- Security Deposit: $3,000
- Tax Total Finished Sq. Ft.: 2626
Disclosures and Reports
Listed by Ghimire Homes, Sudarshan Paudel
Sold by Ghimire Homes, Kris Ghimire