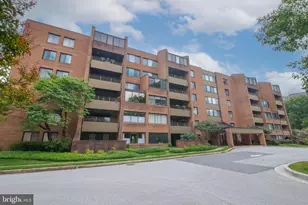
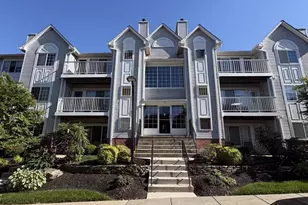
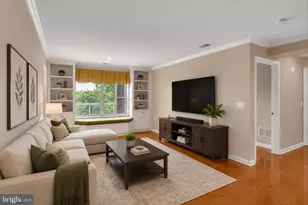
Full Property Details for 9 Tintern Ct #203
General
- Rent: $2,300
- Status: Closed
- Type: Condo
- Source: BrightMLSMidAtlantic
- MLS ID: MDBC2162448
- Added to Site: 154 day(s) ago
Rental Information
- Max. Lease (Mths): 12
- Min. Lease (Mths): 12
Interior
- Rooms/Areas: Living Room, Dining Room, Primary Bedroom, Bedroom 2, Kitchen, Den, Foyer, Storage Room, Bathroom 2, Primary Bathroom
- Interior Features: Ceiling Fan(s), Combination Dining/Living, Combination Kitchen/Dining
- Fireplace: Yes
- Number of Fireplaces: 1
- Fireplace(s): Fireplace - Glass Doors, Mantel(s)
- Appliances: Built-In Microwave, Built-In Range, Dryer - Electric, Exhaust Fan, Oven/Range - Electric, Refrigerator, Washer, Water Heater, Disposal, Icemaker, Oven - Self Cleaning
- Flooring: Luxury Vinyl Plank
Rooms
- Total Bathrooms: 2
- Full Bathrooms: 2
- Main Floor Baths: 2
- Main - Full Baths: 2
- Total Bedrooms: 2
- Bedrooms Main & Up: 2
- Laundry: Dryer In Unit, Washer In Unit
Additional Information
- Shared Amenities: Common Grounds, Jog/Walk Path
- Security/Safety: Intercom, Main Entrance Lock
Exterior
- Exterior Features: Sidewalks
- Porch/Patio/Deck: Balcony
Parking
- Parking Type: Parking Lot
Location
- County: BALTIMORE
- Subdivision: WEXFORD GARDEN CONDOMINIUMS
- Cross Streets: Longstone
- Driving Directions: 83N to West on Padonia Rd. to right on Longstone to left on Tintern
- Direction Faces: North
- Location Details: Suburban
School Information
- School District: Baltimore County Public Schools
- Elementary School: Padonia International
- Middle School: Ridgely
- High School: Dulaney
Community
- Association: Yes
- Assoc. Fees Include: Common Area Maintenance, Custodial Services Maintenance, Ext Bldg Maint, Lawn Maintenance, Road Maintenance, Reserve Funds, Sewer, Snow Removal, Trash, Water
Heating & Cooling
- Central air: Yes
- Cooling Type: Central A/C, Ceiling Fan(s), Heat Pump(s)
- Cooling Fuel: Electric
- Heating Type: 90% Forced Air, Heat Pump(s)
- Heating Fuel: Electric
- Water Heater: Electric
Utilities
- Sewer: Public Sewer
- Water: Public
- Utility Description: Cable TV Available
Structural Information
- Architectural Style: Transitional
- Structure Type: Garden 1 - 4 Floors
- Construction: Vinyl Siding
- Roof: Asphalt
- Walls/Ceilings: Dry Wall
- Windows: Casement, Double Pane, Screens, Replacement
- Doors: Six Panel
- Entry Floor Number: 2
- Stories Description: Main
- Square Feet: 1,154
- Sq. Ft. Source: Assessor
- Living Area: 1,154 Sq. Ft.
- Finished Above Grnd: 1,154 Sq. Ft.
- Year Built: 1991
- Year Built Source: Estimated
- Property Condition: Excellent
Unit Information
Lot Features
- Property View: Trees/Woods
- Zoning: R
Financial Considerations
- Price Per Sq. Ft.: $1.99
- Assoc Fee Freq.: Monthly
- Condo Fee Freq: Monthly
- Application Fee: $49
- Move In Fee: Yes
- Move In Fee: $500
- Security Deposit: $2,300
- Owner Pays: Common Area Maintenance, Sewer, Snow Removal, Taxes - Real Estate, Trash Collection, Water
- Tenant Pays: Cable TV, Electricity, Heat, Insurance, Utilities - All, Repair Deductible - 150
Disclosures and Reports
- Ownership: Other
- Condo: Yes
Listed by Berkshire Hathaway HomeServices Homesale Realty, Wilhelmina E Bickford
Sold by Unrepresented, Unrepresented