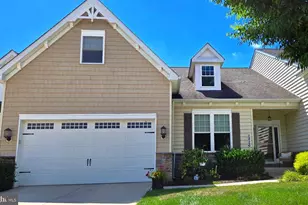
Full Property Details for 2826 Chauncey Hill Dr #46
General
- Price: $485,000
- HOA FEE: $350/month
- Taxes: $6,793 (2025)
- Status: Under Contract
- Type: Townhouse
- Source: BrightMLSMidAtlantic
- MLS ID: MDCR2036942
- Updated: 9/13/2026
- Added to Site: 59 day(s) ago
Interior
- Rooms/Areas: Living Room, Dining Room, Primary Bedroom, Bedroom 2, Bedroom 3, Kitchen, Family Room, Loft, Mud Room, Storage Room, Bonus Room, Primary Bathroom, Full Bath, Screened Porch
- Fireplace: Yes
- Number of Fireplaces: 1
- Fireplace(s): Gas/Propane
Rooms
- Total Bathrooms: 4
- Full Bathrooms: 4
- Upper Floor Baths: 1
- Upper - Full Baths: 1
- Main Floor Baths: 2
- Main - Full Baths: 2
- Lower Floor Baths: 1
- Lower - Full Baths: 1
- Total Bedrooms: 3
- Bedrooms Upper: 1
- Bedrooms Main & Up: 2
- Laundry: Main Floor, Dryer In Unit, Washer In Unit
Parking
- Garage: Yes
- Garage Spaces: 2
- Total Spaces: 6
- Parking Type: Attached Garage, Driveway, On Street
- Garage Description: Garage - Front Entry, Garage Door Opener, Inside Access
Location
- Municipality: Manchester
- County: CARROLL
- Subdivision: CASTLEFIELD
- Driving Directions: From Main Street in Manchester, head southwest on Park Avenue, then turn left on Bert Fowler Road, then left on Chuancey Hill Drive. House is on the right.
School Information
- School District: Carroll County Public Schools
Community
- Pets Allowed: Yes
- Pets: No Pet Restrictions
- Adult Community: Yes
Heating & Cooling
- Central air: Yes
- Cooling Type: Central A/C, Ceiling Fan(s)
- Cooling Fuel: Electric
- Heating Type: Heat Pump(s), Forced Air, Zoned
- Heating Fuel: Natural Gas, Electric
- Water Heater: Natural Gas
Utilities
- Sewer: Public Sewer
- Water: Public
Structural Information
- Architectural Style: Villa
- Structure Type: Interior Row/Townhouse
- Construction: Vinyl Siding
- Basement: Yes
- Basement Entrance: Yes
- Basement Desc.: Connecting Stairway, Daylight, Full, Full, Heated, Improved, Interior Access, Outside Entrance, Partially Finished, Sump Pump, Walkout Level, Windows, Workshop
- Foundation: Slab
- Roof: Architectural Shingle
- Stories Description: Lower 1, Main, Upper 1
- Square Feet: 4,308
- Sq. Ft. Source: Estimated
- Living Area: 3,708 Sq. Ft.
- Finished Above Grnd: 2,508 Sq. Ft.
- Finished Below Grnd: 1,200 Sq. Ft.
- Year Built: 2014
- Year Built Source: Assessor
Unit Information
Lot Features
- Lot Size Source: Estimated
- Zoning: R-200
Financial Considerations
- Price Per Sq. Ft.: $193.38
- Condo Fee: $350
- Condo Fee Freq: Monthly
- Assessment Year: 2026
- City/TownTax: $1,080
- City/TownTax Freq: Annually
- County Tax: $5,652
- County Tax Freq: Annually
- Tax w/Assessment: $476,400
- Tax Amount: $6,793
- Tax Year: 2025
- Tax Total Finished Sq. Ft.: 3151
Disclosures and Reports
- Ownership: Fee Simple
- Condo: Yes
- Lot Number: U46
Listed by RE/MAX Executive, Rick J Mudd