This is a carousel with tiles that activate property listing cards. Use the previous and next buttons to navigate.
1/1
$475,000
This is a carousel with tiles that activate property listing cards. Use the previous and next buttons to navigate.
1/1
Property Description
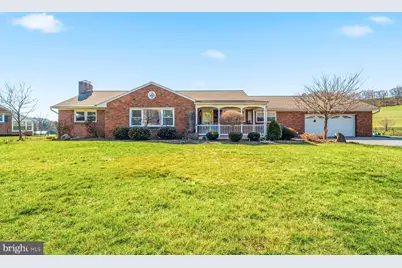
Welcome to this beautifully maintained brick rancher set on a picturesque lot with sweeping countryside views in Manchester, MD. This spacious home is surprisingly large, offering over 4,000 sq ft of finished sq footage. The home offers the perfect blend of comfort, functionality, and charm, all on one level. Step inside to a bright and inviting living room featuring gleaming hardwood floors, abundant natural light, and ample space for entertaining. The updated kitchen is equipped with stainless steel appliances, ample cabinetry, and a stylish backsplash, opening to a cozy dining area ideal for everyday living. The home offers generously sized bedrooms. Tastefully updated bathrooms featuring modern finishes. A versatile bonus room provides the perfect space for a home office, playroom, or flex space to fit your needs. Downstairs, enjoy a finished lower level complete with a custom bar area-perfect for entertaining or relaxing-along with additional living space. Outside, the expansive yard offers endless possibilities with scenic farmland views, ideal for outdoor gatherings, gardening, or simply enjoying the peaceful setting. The attached 2 car garage and ample driveway parking add to the home's convenience. This move-in ready property combines rural tranquility with easy access to local amenities. Roof is 1 year old. Property has a propane powered generac generator that conveys with the sale.
Full Property Details
Full Property Details for 5112 S Church St
General
- Sold For: $475,000
- Taxes: $2,999 (2019)
- Status: Closed
- Type: Single Family
- Source: BrightMLSMidAtlantic
- MLS ID: MDCR2032962
- Added to Site: 162 day(s) ago
Interior
- Rooms/Areas: Living Room, Dining Room, Bedroom 2, Bedroom 3, Bedroom 4, Kitchen, Bedroom 1, Laundry, Recreation Room, Storage Room, Utility Room, Workshop, Bathroom 1, Bathroom 2, Half Bath
- Interior Features: Attic, Attic/House Fan, Breakfast Area, Carpet, Ceiling Fan(s), Chair Railings, Entry Level Bedroom, Floor Plan - Open, Formal/Separate Dining Room, Kitchen - Country, Wood Floors
- Appliances: Dishwasher, Dryer, Washer, Exhaust Fan, Icemaker, Oven/Range - Electric, Range Hood, Refrigerator, Water Heater
Rooms
Bathrooms
- Total Bathrooms: 3
- Full Bathrooms: 2
- Half Bathrooms: 1
- Main Floor Baths: 2
- Main - Full Baths: 2
- Lower Floor Baths: 1
- Lower - 1/2 Baths: 1
Bedrooms
- Total Bedrooms: 3
- Bedrooms Main & Up: 3
Exterior
- Exterior Features: Exterior Lighting, Secure Storage
Parking
- Garage: Yes
- Garage Spaces: 2
- Total Spaces: 2
- Parking Features: Asphalt Driveway
- Parking Type: Attached Garage
- Garage Description: Garage - Front Entry
Location
- County: CARROLL
- Driving Directions: ****Please use GPS****
School Information
- School District: Carroll County Public Schools
- High School: Manchester Valley
Heating & Cooling
- Central air: Yes
- Cooling Type: Central A/C, Ceiling Fan(s)
- Cooling Fuel: Electric
- Heating Type: Baseboard - Hot Water
- Heating Fuel: Oil
- Water Heater: Electric
Utilities
- Sewer: Private Septic Tank
- Water: Well
Structural Information
- Architectural Style: Ranch/Rambler
- Structure Type: Detached
- Construction: Brick
- Basement: Yes
- Basement Desc.: Heated, Improved, Partially Finished, Shelving, Space For Rooms, Sump Pump, Walkout Stairs, Workshop
- Foundation: Concrete Perimeter
- Roof: Asphalt
- Windows: Vinyl Clad, Double Pane
- Doors: Storm
- Stories Description: Lower 1, Main
- Square Feet: 4,212
- Sq. Ft. Source: Estimated
- Living Area: 3,906 Sq. Ft.
- Finished Above Grnd: 2,106 Sq. Ft.
- Finished Below Grnd: 1,800 Sq. Ft.
- Year Built: 1960
- Year Built Source: Estimated
- Property Condition: Very Good
Unit Information
Unit 1
- Bathrooms-Lower: 1
Additional Structures
- Other Structures: Shed
Lot Features
- Lot Size (Acres): 0.73
- Lot Size (Sq. Ft.): 31,842
- Lot Size Source: Estimated
- Zoning: AGRICULTURE
- Lot Description: Landscaping, Level
- Fencing (Description): Rear
Financial Considerations
- Price Per Sq. Ft.: $225.55
- Assessment Year: 2019
- City/TownTax Freq: Annually
- County Tax: $2,939
- County Tax Freq: Annually
- Tax w/Assessment: $260,100
- Tax Amount: $2,999
- Tax Year: 2019
- Terms: Standard Sale
Disclosures and Reports
- Ownership: Fee Simple
Listed by EXP Realty, LLC, Corey N Campbell
Sold by RE/MAX Solutions, Jeannette Hitchcock

Get Pre-Approved Today
Schools
Schools serving 5112 S Church St
School District:Carroll County Public Schools, Westminster, MD
| Name | Grades | Distance |
|---|---|---|
Ebb Valley Elementary School 3100 Swiper Drive, Manchester, MD 21102 | PK-5 | 3.3 mi |
North Carroll Middle School 2401 Hanover Pike, Hampstead, MD 21074 | 6-8 | 5 mi |
Manchester Valley High School 3300 Maple Grove Road, Manchester, MD 21102 | 9-12 | 4.5 mi |
Disclaimer:
School attendance boundaries provided by ATTOM Data Solutions and are for reference only. Contact the school directly to verify enrollment eligibility.
Price & Sales History for 5112 S Church St
Date
Details
Price
Change
Source
7/31/2026
Sold
$475,000
—
MLS
5/08/2026
Price Reduced
$475,000
-3.06%
MLS
4/17/2026
Price Reduced
$489,999
-2%
MLS
3/20/2026
Listed
$499,999
—
MLS
Disclaimer: Historical sales information is derived from public records provided by the county offices. Information is not guaranteed and should be independently verified.
5112 S Church Street, Manchester, MD 21102 (MLS# MDCR2032962) is a Single Family property that was sold at $475,000 on July 31, 2026. Want to learn more about 5112 S Church Street? Do you have questions about finding other Single Family real estate for sale in Manchester? You can browse all Manchester real estate or contact a Coldwell Banker agent to request more information.