This is a carousel with tiles that activate property listing cards. Use the previous and next buttons to navigate.
1/1
$535,000
This is a carousel with tiles that activate property listing cards. Use the previous and next buttons to navigate.
1/1
Property Description
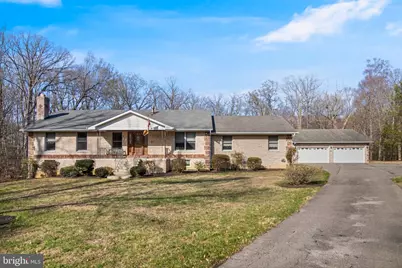
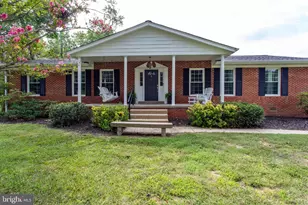
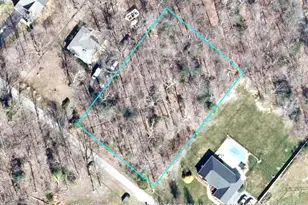
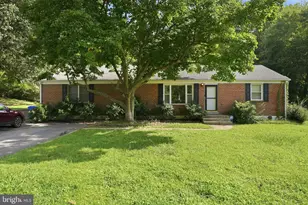
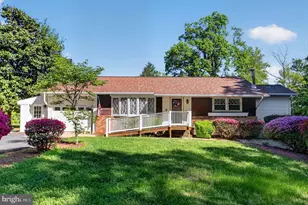
** Home inspection reports available. Septic system recently pumped.** Updated home, nearly 3 private acres, and room for everything-welcome to this beautifully refreshed brick home in Marbury. Freshly refinished hardwood floors, fresh paint throughout, brand-new stainless steel kitchen appliances, and new carpet in the finished basement make it truly move-in ready. The main level offers three bedrooms, including a primary bedroom with private bath, along with comfortable living and dining spaces and a centrally located kitchen designed for everyday living. A laundry area with half bath near the garage entry adds practical convenience. The walk-out basement significantly expands the living space, featuring a striking floor-to-ceiling brick fireplace, an additional bedroom, full bath, kitchenette area, and flexible space ideal for a recreation room, guest suite, or home office. A spacious rear deck overlooks the peaceful, tree-lined property-perfect for morning coffee, evening gatherings, or simply enjoying the privacy of nearly three acres. The property includes a two-car attached garage plus a detached four-car garage, offering excellent space for vehicles, storage, hobbies, or workshop use. Conveniently located just minutes from Naval Support Facility Indian Head and a short drive to downtown La Plata's restaurants, shops, and community events, with access to National Harbor, Joint Base Andrews, and the greater Washington, DC region.
Full Property Details
Full Property Details for 5620 Serenity Ln
General
- Sold For: $535,000
- Taxes: $6,241 (2026)
- Status: Closed
- Type: Single Family
- Source: BrightMLSMidAtlantic
- MLS ID: MDCH2052406
- Added to Site: 190 day(s) ago
Interior
- Number of Rooms: 8
- Rooms/Areas: Bedroom 2, Bedroom 3, Bedroom 1, Bathroom 1, Bathroom 2, Half Bath
- Interior Features: Breakfast Area, Dining Area, Family Room Off Kitchen, Floor Plan - Traditional, Wood Floors
- Fireplace: Yes
- Number of Fireplaces: 1
- Fireplace(s): Brick
- Appliances: Dishwasher, Dryer, Refrigerator, Stainless Steel Appliances, Stove, Washer, Range Hood
Rooms
Bathrooms
- Total Bathrooms: 4
- Full Bathrooms: 3
- Half Bathrooms: 1
- Main Floor Baths: 3
- Main - Full Baths: 2
- Main - 1/2 Baths: 1
- Lower Floor Baths: 1
- Lower - Full Baths: 1
Bedrooms
- Total Bedrooms: 4
- Bedrooms Lower: 1
- Bedrooms Main & Up: 3
Parking
- Garage: Yes
- Garage Spaces: 6
- Total Spaces: 6
- Parking Features: Asphalt Driveway
- Parking Type: Attached Garage, Detached Garage, Driveway
- Garage Description: Garage - Front Entry, Garage - Side Entry, Additional Storage Area
Location
- County: CHARLES
- Subdivision: PLEASANT GROVE ESTATES
- Driving Directions: GPS directions are accurate and will guide you directly to the property. Sign in yard.
School Information
- School District: Charles County Public Schools
Heating & Cooling
- Central air: Yes
- Cooling Type: Central A/C
- Cooling Fuel: Electric
- Heating Type: Heat Pump - Oil BackUp
- Heating Fuel: Oil, Electric
- Water Heater: Electric
Utilities
- Sewer: Private Septic Tank
- Water: Well
Structural Information
- Architectural Style: Raised Ranch/Rambler
- Structure Type: Detached
- Construction: Brick
- Basement: Yes
- Basement Entrance: Yes
- Basement Desc.: Fully Finished, Walkout Level, Outside Entrance
- Foundation: Brick/Mortar
- Stories Description: Lower 1, Main
- Square Feet: 2,664
- Sq. Ft. Source: Assessor
- Living Area: 2,664 Sq. Ft.
- Finished Above Grnd: 1,664 Sq. Ft.
- Finished Below Grnd: 1,000 Sq. Ft.
- Year Built: 1990
- Year Built Source: Estimated
Unit Information
Unit 1
- Bathrooms-Lower: 1
- Bedrooms-Lower: 1
Additional Structures
- Other Structures: 2nd Garage
Lot Features
- Lot Size (Acres): 2.87
- Lot Size (Sq. Ft.): 125,017
- Lot Size Source: Estimated
- Zoning: WCD
Financial Considerations
- Price Per Sq. Ft.: $330.47
- Assessment Year: 2026
- County Tax: $5,914
- County Tax Freq: Annually
- Tax w/Assessment: $491,800
- Tax Amount: $6,241
- Tax Year: 2026
- Terms: Standard Sale
- Tax Total Finished Sq. Ft.: 2664
Disclosures and Reports
- Ownership: Fee Simple
- Section: 2
- Lot Number: 4
Listed by Infinitas Realty Group, Caitlin J Vallandingham
Sold by Samson Properties, Tonga Y Turner

Get Pre-Approved Today
Schools
Schools serving 5620 Serenity Ln
School District:Charles County Public Schools
| Name | Grades | Distance |
|---|---|---|
Gale-Bailey Elementary School 4740 Pisgah Marbury Road, Marbury, MD 20658 | PK-5 | 0.8 mi |
General Smallwood Middle School 4990 Indian Head Highway, Indian Head, MD 20640 | 6-8 | 3.5 mi |
Henry E. Lackey High School 3000 Chicamuxen Road, Indian Head, MD 20640 | 9-12 | 2.3 mi |
Disclaimer:
School attendance boundaries provided by ATTOM Data Solutions and are for reference only. Contact the school directly to verify enrollment eligibility.
Price & Sales History for 5620 Serenity Ln
Date
Details
Price
Change
Source
9/25/2026
Sold
$535,000
-2.71%
MLS
6/06/2026
Price Reduced
$549,900
-2.66%
MLS
5/15/2026
Price Reduced
$564,900
-1.74%
MLS
4/02/2026
Listed
$574,900
—
MLS
Disclaimer: Historical sales information is derived from public records provided by the county offices. Information is not guaranteed and should be independently verified.
5620 Serenity Lane, Marbury, MD 20658 (MLS# MDCH2052406) is a Single Family property that was sold at $535,000 on September 25, 2026. Want to learn more about 5620 Serenity Lane? Do you have questions about finding other Single Family real estate for sale in Marbury? You can browse all Marbury real estate or contact a Coldwell Banker agent to request more information.