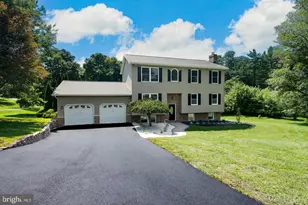
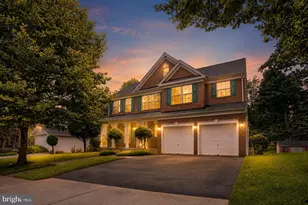
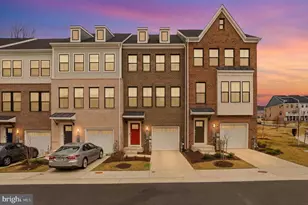
Full Property Details for 11409 Starlight Pl
General
- Price: $677,000
- HOA FEE: $105/month
- Taxes: $8,772 (2026)
- Status: Active
- Type: Townhouse
- Source: BrightMLSMidAtlantic
- MLS ID: MDHW2072150
- Updated: 9/15/2026
- Added to Site: 41 day(s) ago
Interior
- Interior Features: Bathroom - Walk-In Shower, Bathroom - Tub Shower, Carpet, Combination Dining/Living, Combination Kitchen/Dining, Combination Kitchen/Living, Dining Area, Family Room Off Kitchen, Floor Plan - Open, Kitchen - Island, Recessed Lighting, Sprinkler System, Upgraded Countertops, Walk-in Closet(s)
- Appliances: Built-In Microwave, Energy Efficient Appliances, Disposal, Dishwasher, Dryer, Exhaust Fan, Oven/Range - Gas, Stainless Steel Appliances, Washer
Rooms
- Total Bathrooms: 4
- Full Bathrooms: 3
- Half Bathrooms: 1
- Upper 2 - Full Baths: 2
- Upper Floor Baths: 3
- Upper - Full Baths: 2
- Upper - 1/2 Baths: 1
- Main Floor Baths: 1
- Main - Full Baths: 1
- Total Bedrooms: 3
- Bedrooms Upper: 3
- Bedrooms-Up2: 3
Parking
- Garage: Yes
- Garage Spaces: 2
- Total Spaces: 4
- Parking Type: Attached Garage, Driveway, On Street
- Garage Description: Garage - Rear Entry
Location
- County: HOWARD
- Subdivision: CHAPELGATE
- Driving Directions: Use waze or maps
School Information
- School District: Howard County Public Schools
Community
- Association: Yes
- Assoc. Name: CHAPELGATE
- Assoc. Fees Include: Common Area Maintenance, Road Maintenance
- Pets Allowed: Yes
- Pets: Cats OK, Dogs OK
Heating & Cooling
- Central air: Yes
- Cooling Type: Central A/C
- Cooling Fuel: Electric
- Heating Type: 90% Forced Air
- Heating Fuel: Natural Gas
- Water Heater: Tankless
Utilities
- Sewer: Public Sewer
- Water: Public
- Utility Description: Cable TV, Electric Available, Natural Gas Available, Phone Available, Water Available
Structural Information
- Architectural Style: Colonial
- Structure Type: Interior Row/Townhouse
- Construction: Brick
- Foundation: Concrete Perimeter
- Roof: Architectural Shingle
- Walls/Ceilings: 9'+ Ceilings
- Stories Description: Main, Upper 1, Upper 2
- Square Feet: 2,020
- Sq. Ft. Source: Assessor
- Living Area: 2,020 Sq. Ft.
- Finished Above Grnd: 2,020 Sq. Ft.
- Year Built: 2024
- Year Built Source: Estimated
- Property Condition: Excellent, Good
Lot Features
- Lot Size (Acres): 0.04
- Lot Size (Sq. Ft.): 1,742
- Lot Size Source: Estimated
- Zoning: RESIDENTIAL
Financial Considerations
- Price Per Sq. Ft.: $335.15
- For Lease: Yes
- Association Fee: $105
- Assoc Fee Freq.: Monthly
- Assessment Year: 2026
- County Tax: $6,686
- County Tax Freq: Annually
- Tax w/Assessment: $600,100
- Tax Amount: $8,772
- Tax Year: 2026
- Tax Total Finished Sq. Ft.: 2020
Disclosures and Reports
- Ownership: Fee Simple
- Lot Number: 5
Listed by Samson Properties, VENKATESWARA RAO GURRAM