
This is a carousel with tiles that activate property listing cards. Use the previous and next buttons to navigate.
1/1
$1,085,000
This is a carousel with tiles that activate property listing cards. Use the previous and next buttons to navigate.
1/1
Property Description
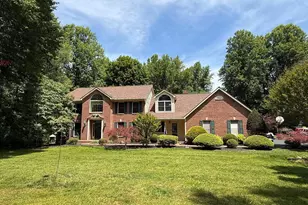
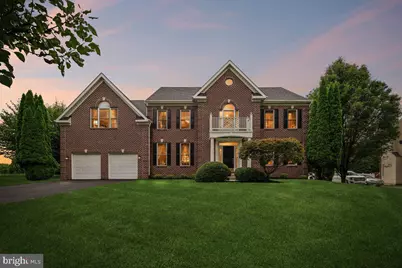
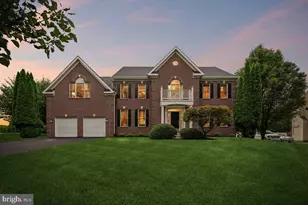
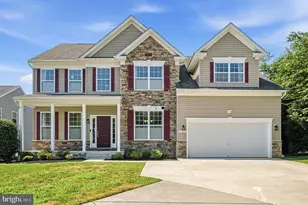
Experience refined living in this well"‘appointed 5"‘bedroom, 3.5"‘bath residence offering over 6,000 sq ft, with 4,276 above grade of thoughtfully composed interiors on a 1.11"‘acre cul"‘de"‘sac homesite in the prestigious sought"‘after Estates at Sand Hill. The home presents a harmonious blend of generous scale and subtly modernized finishes, reflecting a consistent standard of care and stewardship over time, where warm hardwood flooring, classic millwork, and a cohesive palette create a sense of timeless continuity. Filled with natural light, the interiors unfold with clarity and intention, revealing well"‘scaled living. A bright, well-appointed kitchen anchors the main level, opening to a comfortable gathering spaces ideal for both intimate evenings and effortless entertaining.. The adjoining family room is centered around a refined fireplace, reimagined as a quiet architectural focal point that complements the home's overall aesthetic. The upper level is composed of four well"‘scaled secondary bedrooms and a serene primary suite that is exceptionally scaled and thoughtfully composed, offering a retreat"‘like setting with generous proportions, dual walk"‘in closets, and a sense of privacy that elevates the space beyond a traditional bedroom into a more complete and considered living environment. The primary bath presents a spa"‘inspired environment, with softly layered finishes, a restrained palette, and a layout designed for comfort and ease. The expansive lower level provides exceptional flexibility, offering a clean, open layout ideal for future customization-whether envisioned as a wellness suite, recreation lounge, guest quarters, or tailored workspace. Framed by mature surroundings and situated along a quiet cul"‘de"‘sac setting, the property provides a natural balance of openness and privacy. A beautifully appointed patio extends the living experience outdoors, offering an inviting setting for both intimate gatherings and larger"‘scale hosting, while maintaining a sense of calm and seclusion. The residence is further complemented by an attached two"‘car garage and its placement within a well"‘established enclave known for its composed streetscape and enduring appeal. Ideally positioned near Marriottsville's scenic open spaces, with convenient access to Ellicott City, Turf Valley, and Waverley Woods Golf Club, along with local amenities and major commuter routes, this property offers a considered combination of scale, setting, and accessibility in one of Howard County's most desirable communities.
Full Property Details
Full Property Details for 12004 Margaret Ct
General
- Sold For: $1,085,000
- HOA FEE: $52/month
- HOA FEE FREQ.: Quarterly
- Taxes: $13,263 (2026)
- Status: Closed
- Type: Single Family
- Source: BrightMLSMidAtlantic
- MLS ID: MDHW2068694
- Added to Site: 71 day(s) ago
Interior
- Rooms/Areas: Living Room, Dining Room, Primary Bedroom, Bedroom 2, Bedroom 3, Bedroom 4, Kitchen, Family Room, Foyer, Bedroom 1, Laundry, Office, Storage Room, Bathroom 1, Bathroom 2, Primary Bathroom, Half Bath
- Interior Features: Bathroom - Soaking Tub, Butlers Pantry, Carpet, Dining Area, Family Room Off Kitchen, Floor Plan - Open, Kitchen - Eat-In, Kitchen - Gourmet, Kitchen - Island, Laundry Chute, Pantry, Primary Bath(s), Recessed Lighting, Walk-in Closet(s), Wood Floors
- Fireplace: Yes
- Number of Fireplaces: 1
- Fireplace(s): Fireplace - Glass Doors, Gas/Propane, Mantel(s)
- Appliances: Built-In Microwave, Dishwasher, Dryer, Exhaust Fan, Oven/Range - Gas, Stainless Steel Appliances, Washer, Water Heater
- Flooring: Carpet, Hardwood, Marble, Tile/Brick
Rooms
Bathrooms
- Total Bathrooms: 4
- Full Bathrooms: 3
- Half Bathrooms: 1
- Upper Floor Baths: 3
- Upper - Full Baths: 3
- Main Floor Baths: 1
- Main - 1/2 Baths: 1
Bedrooms
- Total Bedrooms: 5
- Bedrooms Upper: 5
Other Rooms
- Laundry: Has Laundry, Main Floor
Additional Information
- Security/Safety: Carbon Monoxide Detector(s), Main Entrance Lock, Smoke Detector
Parking
- Garage: Yes
- Garage Spaces: 2
- Total Spaces: 6
- Parking Features: Asphalt Driveway
- Parking Type: Attached Garage, Driveway
- Garage Description: Garage - Front Entry, Garage Door Opener
Location
- County: HOWARD
- Subdivision: THE ESTATES AT SAND HILL
- Cross Streets: Sand Hill Road
- Driving Directions: From Rt. 144 turn on Sand Hill Road then turn on Margaret Ct. Home on right. - From Rt. 99 Turn on Sand Hill Road then turn on Margaret Ct.
School Information
- School District: Howard County Public Schools
Community
- Association: Yes
- Assoc. Name: ESTATES AT SAND HILL C/O AMERICAN COMMUNITY MGMT
Heating & Cooling
- Central air: Yes
- Cooling Type: Ceiling Fan(s), Central A/C
- Cooling Fuel: Electric
- Heating Type: Central, Programmable Thermostat
- Heating Fuel: Natural Gas
- Water Heater: 60+ Gallon Tank, Natural Gas
Utilities
- Sewer: Private Septic Tank, Community Septic Tank
- Water: Public
- Utility Description: Cable TV Available, Natural Gas Available, Electric Available, Phone Available
Structural Information
- Architectural Style: Colonial
- Structure Type: Detached
- Construction: Brick Front, Vinyl Siding
- Basement: Yes
- Basement Entrance: Yes
- Basement Desc.: Connecting Stairway, Heated, Outside Entrance, Rear Entrance, Space For Rooms, Sump Pump, Unfinished, Walkout Stairs
- Foundation: Permanent
- Roof: Asphalt
- Walls/Ceilings: 9'+ Ceilings, Cathedral Ceilings
- Windows: Double Pane
- Stories Description: Main, Upper 1
- Square Feet: 6,220
- Sq. Ft. Source: Estimated
- Living Area: 4,276 Sq. Ft.
- Finished Above Grnd: 4,276 Sq. Ft.
- Year Built: 2002
- Year Built Source: Estimated
- Property Condition: Excellent
Lot Features
- Lot Size (Acres): 1.11
- Lot Size (Sq. Ft.): 48,352
- Lot Size Source: Estimated
- Zoning: RRDEO
- Lot Description: Cul-de-sac, Front Yard, Level, No Thru Street, Rear Yard, SideYard(s)
Financial Considerations
- Price Per Sq. Ft.: $264.03
- Association Fee: $157
- Assoc Fee Freq.: Quarterly
- Assessment Year: 2026
- County Tax: $10,068
- County Tax Freq: Annually
- Tax w/Assessment: $912,300
- Tax Amount: $13,263
- Tax Year: 2026
- Terms: Standard Sale
- Tax Total Finished Sq. Ft.: 4276
Disclosures and Reports
- Ownership: Fee Simple
- Lot Number: 77
Get Pre-Approved Today
Schools
Schools serving 12004 Margaret Ct
School District:Howard County Public Schools
| Name | Grades | Distance |
|---|---|---|
West Friendship Elementary School 12500 Frederick Road, West Friendship, MD 21794 | K-5 | 1 mi |
Triadelphia Ridge Elementary School 13400 Triadelphia Road, Ellicott City, MD 21042 | K-5 | 3.9 mi |
Mount View Middle School 12101 Woodford Drive, Marriottsville, MD 21104 | 6-8 | 1 mi |
Marriotts Ridge High School 12100 Woodford Drive, Marriottsville, MD 21104 | 9-12 | 1.1 mi |
Disclaimer:
School attendance boundaries provided by ATTOM Data Solutions and are for reference only. Contact the school directly to verify enrollment eligibility.
Price & Sales History for 12004 Margaret Ct
Date
Details
Price
Change
Source
7/27/2026
Sold
$1,085,000
-3.9%
MLS
6/18/2026
Listed
$1,129,000
—
MLS
Disclaimer: Historical sales information is derived from public records provided by the county offices. Information is not guaranteed and should be independently verified.
Home Warranty : Included
12004 Margaret Court, Marriottsville, MD 21104 (MLS# MDHW2068694) is a Single Family property that was sold at $1,085,000 on July 27, 2026. This property was listed by Kim Logan from our Annapolis Plaza Office.Want to learn more about 12004 Margaret Court? Do you have questions about finding other Single Family real estate for sale in Marriottsville? You can browse all Marriottsville real estate or contact a Coldwell Banker agent to request more information.