This is a carousel with tiles that activate property listing cards. Use the previous and next buttons to navigate.
1/1
$655,000
This is a carousel with tiles that activate property listing cards. Use the previous and next buttons to navigate.
1/1
Property Description
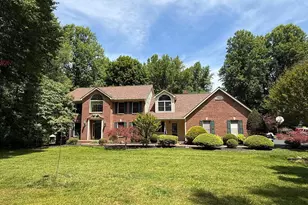
Backing directly to Patapsco State Park and down a private road, this custom 5BR/3BA log home on 3 private acres is the ultimate woodland retreat you've been waiting for. Define your every day by having unfettered access to nature and explore over 16,000 acres out your back door - what an experience! The spacious yet cozy home with over 3,000sf features wood beam ceilings throughout and stunning cathedral-beamed ceilings upstairs along with many other custom rustic and design touches throughout. The first floor features a large walk-up deck spanning the front of the home. The entryway features the fantastic exposed staircase and bright bay window open to the eating area with stone fireplace and wood stove. The kitchen features all newer appliances, ample cabinetry, the washer/dryer, and glass doors leading out to the back deck. The large 24x24 family room has another set of doors to the back deck for amazing indoor/outdoor flow, log walls, lots of windows, and plenty of room for multiple seating areas and large gatherings. Also on the main level is the primary suite with a slider to the back deck, full en suite bath with walk-in shower, and closets. There are two other bedrooms and full bath with tub/shower combo on the main floor, all with stunning views. Upstairs, find a truly expansive bedroom, game room, family room, or whatever you need - with amazing soaring ceilings, closets, potential for a second story deck, and true-to-the-home hardwoods spanning the amazing space. There is so much potential here! There is another vaulted, beamed bedroom upstairs and a third full bath with tub/shower combo. This property combines rustic feel with everything you'd want in a home, and there is so much potential to transform spaces to fit your lifestyle and add updates that elevate the property even more. There is a full unfinished basement, and decks spanning both the front and rear of the property. The chirping birds and sounds of nature will become part of your everyday rhythm. Recent improvements include a new roof (2021), well pump and water filtration system (2022), newer kitchen appliances (2023), and pellet stove (2023). Enjoy the feel of living away from it all in the woods with no neighbors in sight, but in the amazingly convenient and desirable location Marriottsville offers. Experience a setting that simply can't be recreated in a one of a kind custom retreat waiting for you to call it home.
Full Property Details
Full Property Details for 2425 Henson Dr
General
- Sold For: $655,000
- Taxes: $6,910 (2025)
- Status: Closed
- Type: Single Family
- Source: BrightMLSMidAtlantic
- MLS ID: MDCR2036280
- Added to Site: 91 day(s) ago
Interior
- Interior Features: Bathroom - Tub Shower, Bathroom - Walk-In Shower, Primary Bath(s), Ceiling Fan(s), Dining Area, Entry Level Bedroom, Exposed Beams, Family Room Off Kitchen, Stove - Pellet, Wood Floors
- Fireplace: Yes
- Number of Fireplaces: 1
- Appliances: Stainless Steel Appliances, Refrigerator, Stove, Dishwasher, Microwave
Rooms
Bathrooms
- Total Bathrooms: 3
- Full Bathrooms: 3
- Upper Floor Baths: 1
- Upper - Full Baths: 1
- Main Floor Baths: 2
- Main - Full Baths: 2
Bedrooms
- Total Bedrooms: 5
- Bedrooms Upper: 2
- Bedrooms Main & Up: 3
Other Rooms
- Laundry: Hookup, Main Floor
Exterior
- Porch/Patio/Deck: Deck(s)
Parking
- Garage: Yes
- Garage Spaces: 2
- Total Spaces: 2
- Parking Features: Paved Driveway, Private
- Parking Type: Driveway, Attached Garage
- Garage Description: Additional Storage Area, Built In, Inside Access, Basement Garage, Garage - Front Entry
Location
- County: CARROLL
- Subdivision: WEBBMOOR ESTATES
- Driving Directions: From MD-26, turn onto Ridge Rd. Turn right onto Marriottsville Rd #2 then left onto Henson Dr. Property will be at the end.
School Information
- School District: Carroll County Public Schools
- Elementary School: Carrolltowne
- Middle School: Oklahoma Road
- High School: Liberty
Heating & Cooling
- Central air: Yes
- Cooling Type: Central A/C
- Cooling Fuel: Electric
- Heating Type: Heat Pump(s)
- Heating Fuel: Electric
- Water Heater: Electric
Utilities
- Sewer: Private Sewer, On Site Septic
- Water: Well
Structural Information
- Architectural Style: Cabin/Lodge, Log Home
- Structure Type: Detached
- Construction: Frame
- Basement: Yes
- Basement Entrance: Yes
- Basement Desc.: Connecting Stairway, Garage Access, Interior Access, Outside Entrance, Walkout Level, Windows
- Foundation: Concrete Perimeter, Permanent
- Stories Description: Main, Upper 1
- Square Feet: 4,125
- Sq. Ft. Source: Assessor
- Living Area: 2,475 Sq. Ft.
- Finished Above Grnd: 2,475 Sq. Ft.
- Year Built: 1988
- Year Built Source: Assessor
Lot Features
- Property View: Trees/Woods
- Lot Size (Acres): 3.01
- Lot Size (Sq. Ft.): 130,985
- Lot Size Source: Assessor
- Zoning: CONSE
Financial Considerations
- Price Per Sq. Ft.: $282.79
- Assessment Year: 2026
- County Tax: $6,850
- County Tax Freq: Annually
- Tax w/Assessment: $625,167
- Tax Amount: $6,910
- Tax Year: 2025
- Terms: Standard Sale
- Tax Total Finished Sq. Ft.: 2475
Disclosures and Reports
- Ownership: Fee Simple
- Exclusions: Swing set
- Inclusions: Dishwasher, microwave, stove, refrigerator
Listed by Homes and Farms Real Estate, Elisabeth C Yeager
Sold by Non Subscribing Office, Non Subscribing Member
Get Pre-Approved Today
Schools
Schools serving 2425 Henson Dr
School District:Carroll County Public Schools, Westminster, MD
| Name | Grades | Distance |
|---|---|---|
Carrolltowne Elementary School 6542 Ridge Road, Sykesville, MD 21784 | PK-5 | 2.2 mi |
Oklahoma Road Middle School 6300 Oklahoma Road, Sykesville, MD 21784 | 6-8 | 2.6 mi |
Liberty High School, Sykesville, MD 5855 Bartholow Road, Sykesville, MD 21784 | 9-12 | 3.9 mi |
Disclaimer:
School attendance boundaries provided by ATTOM Data Solutions and are for reference only. Contact the school directly to verify enrollment eligibility.
Price & Sales History for 2425 Henson Dr
Date
Details
Price
Change
Source
9/29/2026
Sold
$655,000
-6.42%
MLS
8/24/2026
Price Reduced
$699,900
-3.46%
MLS
7/31/2026
Price Reduced
$725,000
-3.33%
MLS
7/22/2026
Listed
$750,000
—
MLS
Disclaimer: Historical sales information is derived from public records provided by the county offices. Information is not guaranteed and should be independently verified.
2425 Henson Drive, Marriottsville, MD 21104 (MLS# MDCR2036280) is a Single Family property that was sold at $655,000 on September 29, 2026. Want to learn more about 2425 Henson Drive? Do you have questions about finding other Single Family real estate for sale in Marriottsville? You can browse all Marriottsville real estate or contact a Coldwell Banker agent to request more information.