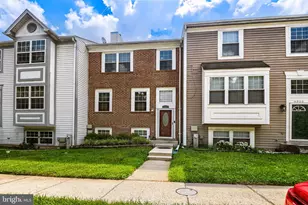
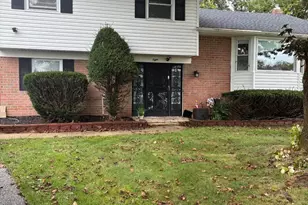
Full Property Details for 7211 Ridge Rd
General
- Sold For: $642,700
- Taxes: $5,014 (2025)
- Status: Closed
- Type: Single Family
- Source: BrightMLSMidAtlantic
- MLS ID: MDCR2036406
- Added to Site: 85 day(s) ago
Interior
- Rooms/Areas: Living Room, Dining Room, Primary Bedroom, Bedroom 2, Bedroom 3, Kitchen, Family Room, Laundry, Office, Recreation Room, Storage Room, Bathroom 1, Bathroom 3, Primary Bathroom
- Interior Features: Attic, Bar, Bathroom - Jetted Tub, Bathroom - Tub Shower, Built-Ins, Carpet, Central Vacuum, Entry Level Bedroom, Floor Plan - Traditional, Formal/Separate Dining Room, Kitchen - Eat-In, Kitchen - Table Space, Pantry, Primary Bath(s), Skylight(s)
- Fireplace: Yes
- Number of Fireplaces: 1
- Fireplace(s): Brick
- Appliances: Built-In Microwave, Central Vacuum, Dishwasher, Dryer - Electric, Exhaust Fan, Icemaker, Oven/Range - Electric, Refrigerator, Stainless Steel Appliances, Washer, Water Conditioner - Owned, Water Heater
- Flooring: Carpet, Ceramic Tile, Laminated, Laminate Plank
Rooms
- Total Bathrooms: 3
- Full Bathrooms: 3
- Main Floor Baths: 2
- Main - Full Baths: 2
- Lower Floor Baths: 1
- Lower - Full Baths: 1
- Total Bedrooms: 3
- Bedrooms Main & Up: 3
- Laundry: Basement, Dryer In Unit, Washer In Unit
Exterior
- Exterior Features: Satellite Dish
- Porch/Patio/Deck: Porch(es)
Parking
- Garage: Yes
- Garage Spaces: 3
- Total Spaces: 9
- Parking Features: Asphalt Driveway, Paved Driveway, Shared Driveway
- Parking Type: Detached Garage, Driveway
- Garage Description: Additional Storage Area, Garage - Front Entry
Location
- County: CARROLL
- Driving Directions: GPS
School Information
- School District: Carroll County Public Schools
Heating & Cooling
- Central air: Yes
- Cooling Type: Central A/C
- Cooling Fuel: Electric
- Heating Type: Heat Pump(s)
- Heating Fuel: Electric
- Water Heater: Electric
Utilities
- Sewer: On Site Septic, Private Septic Tank
- Water: Well
Structural Information
- Architectural Style: Ranch/Rambler
- Structure Type: Detached
- Construction: Brick
- Basement: Yes
- Basement Desc.: Connecting Stairway, Fully Finished, Improved, Interior Access, Shelving
- Foundation: Block
- Doors: French, Storm
- Stories Description: Lower 1, Main
- Square Feet: 3,248
- Sq. Ft. Source: Estimated
- Living Area: 3,248 Sq. Ft.
- Finished Above Grnd: 1,624 Sq. Ft.
- Finished Below Grnd: 1,624 Sq. Ft.
- Year Built: 1984
- Year Built Source: Assessor
- Property Condition: Very Good
Unit Information
Additional Structures
- Other Structures: Garage(s)
Lot Features
- Lot Size (Acres): 3.83
- Lot Size (Sq. Ft.): 166,835
- Lot Size Source: Assessor
- Zoning: CONSE
Financial Considerations
- Price Per Sq. Ft.: $323.28
- Assessment Year: 2026
- County Tax: $4,954
- County Tax Freq: Annually
- Tax w/Assessment: $458,267
- Tax Amount: $5,014
- Tax Year: 2025
- Terms: Standard Sale
- Tax Total Finished Sq. Ft.: 1624
Disclosures and Reports
- Ownership: Fee Simple
- Inclusions: Piano in basement; tables and chairs in bar area of basement
Listed by Keller Williams Flagship, Juli A. Blanton
Sold by Keller Williams Flagship, Daniel J Swisher