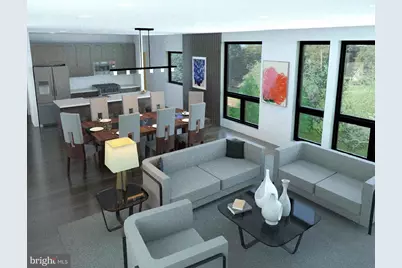
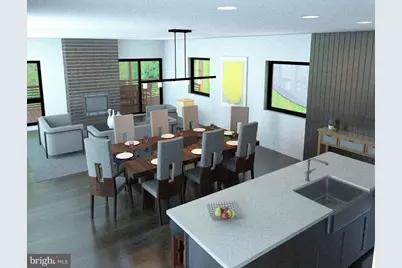
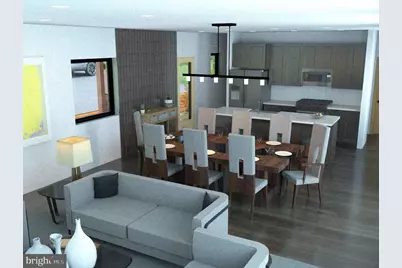
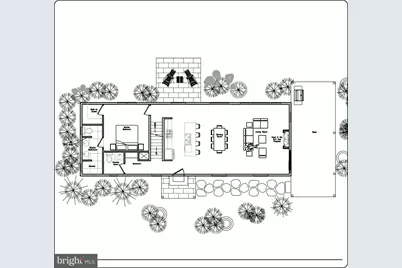
This is a carousel with tiles that activate property listing cards. Use the previous and next buttons to navigate.
1/16
$879,000
This is a carousel with tiles that activate property listing cards. Use the previous and next buttons to navigate.
1/16
Property Description
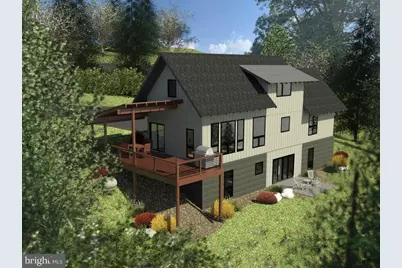
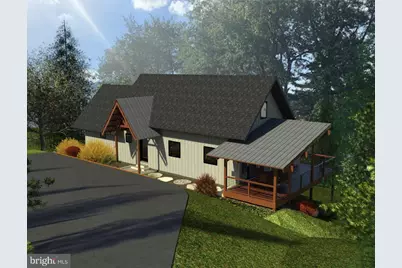
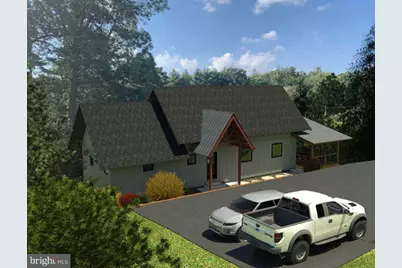
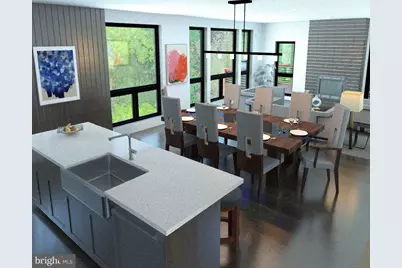
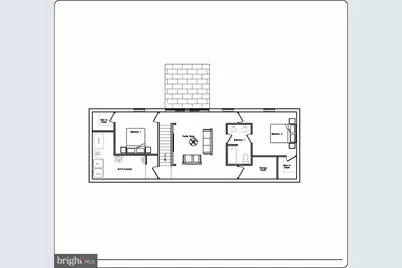
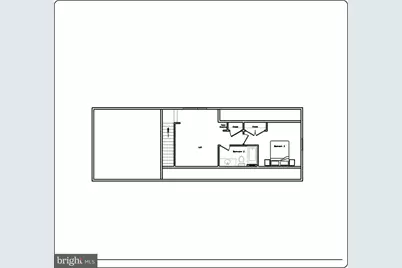
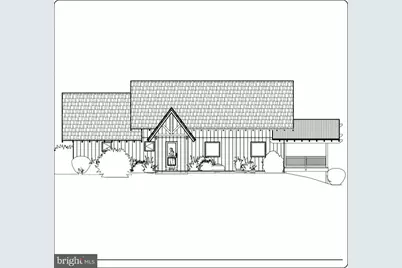
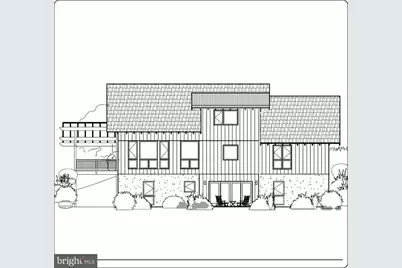
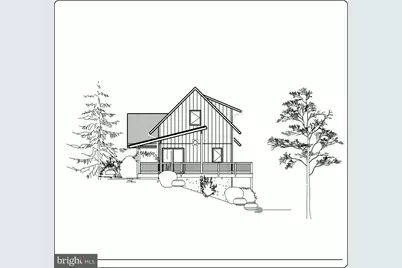
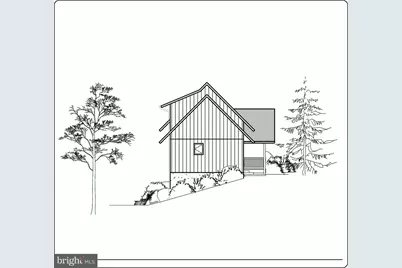
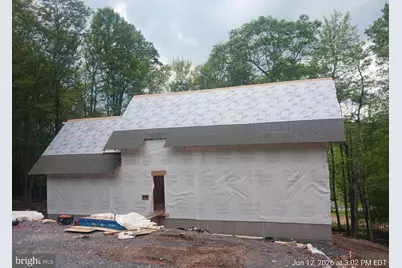
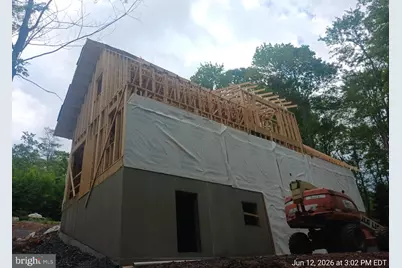
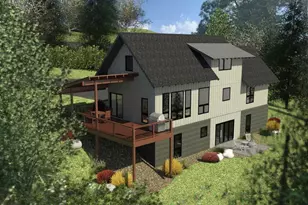
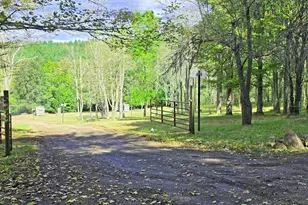
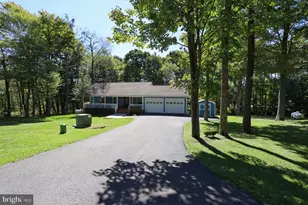
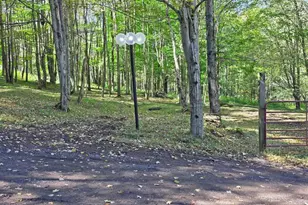
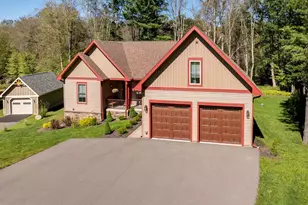
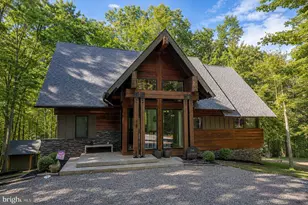
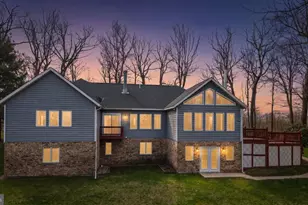
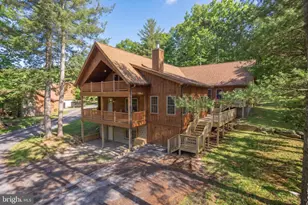
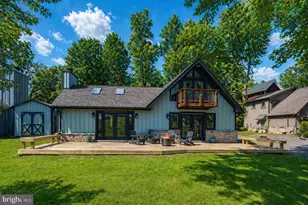
This spacious 4-bedroom, 4-bathroom mountain home is located in beautiful Ridgeview Valley, an exclusive Garrett County community where natural beauty, privacy, and convenience come together. Surrounded by unspoiled wilderness, expansive homesites, and open space, Ridgeview Valley offers a quiet sense of seclusion while keeping Wisp Resort, Deep Creek Lake, skiing, golf, and year-round recreation just minutes away. Designed to capture the surrounding mountain scenery, the home features expansive windows that frame breathtaking views and bring the outdoors in. The main level offers an open-concept layout with a spacious living room, gas fireplace, dining area, locally built custom kitchen cabinetry, a primary suite, mudroom, and powder room. The lower level includes additional bedrooms, a second primary suite, and a household room with direct access to the patio-perfect for guests and entertaining. The upper level features an additional bedroom and bath, along with a loft that provides a peaceful retreat with elevated mountain views. Outdoor living is a highlight, with an expansive partially covered deck, paver patio, and multiple sliding glass doors creating easy indoor-outdoor flow. Energy-efficient and low-maintenance, this home is ideal as a primary residence, vacation getaway, or income-producing rental. Built by Gosnell Builders, Deep Creek Lake's premier luxury home builder for over 40 years.
Full Property Details
Full Property Details for 160 Falcon Way
General
- Price: $879,000
- HOA FEE: $50/month
- HOA FEE FREQ.: Annually
- Taxes: $354 (2026)
- Status: Active
- Type: Single Family
- Source: BrightMLSMidAtlantic
- MLS ID: MDGA2012164
- Updated: 6/17/2026
- Added to Site: 58 day(s) ago
Interior
- Number of Rooms: 20
- Interior Features: Combination Kitchen/Living, Kitchen - Eat-In, Kitchen - Island, Upgraded Countertops, Primary Bath(s), Walk-in Closet(s), Ceiling Fan(s), Attic, Dining Area, Entry Level Bedroom, Floor Plan - Open
- Fireplace: Yes
- Number of Fireplaces: 1
- Fireplace(s): Gas/Propane
- Appliances: Dishwasher, Icemaker, Microwave, Refrigerator, Oven/Range - Electric, Water Heater, Disposal
- Flooring: Ceramic Tile, Other
Rooms
Bathrooms
- Total Bathrooms: 4
- Full Bathrooms: 3
- Half Bathrooms: 1
- Upper Floor Baths: 1
- Upper - Full Baths: 1
- Main Floor Baths: 2
- Main - Full Baths: 1
- Main - 1/2 Baths: 1
- Lower Floor Baths: 1
- Lower - Full Baths: 1
Bedrooms
- Total Bedrooms: 4
- Bedrooms Upper: 1
- Bedrooms Lower: 2
- Bedrooms Main & Up: 1
Other Rooms
- Laundry: Hookup
Additional Information
- Shared Amenities: None
Exterior
- Exterior Features: Gutter System
- Porch/Patio/Deck: Deck(s), Patio(s)
Parking
- Parking Features: Gravel Driveway
- Parking Type: Driveway
Location
- County: GARRETT
- Driving Directions: Follow US-219 South, then turn onto local roads toward Deep Creek Lake and McHenry, and continue navigating until you reach Falcon Way.
School Information
- School District: Garrett County Public Schools
Community
- Association: Yes
- Assoc. Name: RIDGEVIEW VALLEY LLC
- Assoc. Fees Include: None
- Pets Allowed: Yes
- Pets: No Pet Restrictions
Heating & Cooling
- Central air: Yes
- Cooling Type: Central A/C
- Cooling Fuel: Electric
- Heating Type: Heat Pump(s)
- Heating Fuel: Electric
- Water Heater: Electric
Utilities
- Sewer: Public Sewer
- Water: Public
- Utility Description: Water Available, Cable TV Available, Electric Available, Phone Available, Sewer Available
Structural Information
- Architectural Style: Cottage, Contemporary
- Structure Type: Other
- Builder: Gosnell Builders
- Construction: Batts Insulation, Glass, Wood Siding, Composition, Frame, Spray Foam Insulation, Tile, Asphalt, Concrete, Other
- Basement: Yes
- Basement Entrance: Yes
- Basement Desc.: Walkout Level, Heated, Fully Finished, Interior Access, Outside Entrance, Windows
- Foundation: Concrete Perimeter, Wood
- Roof: Architectural Shingle, Metal
- Walls/Ceilings: 9'+ Ceilings, Dry Wall, High
- Windows: Insulated, Low-E, Casement
- Doors: Sliding Glass, Insulated
- Stories Description: Lower 1, Main, Upper 1
- Square Feet: 2,800
- Sq. Ft. Source: Estimated
- Living Area: 2,800 Sq. Ft.
- Finished Above Grnd: 1,676 Sq. Ft.
- Finished Below Grnd: 1,124 Sq. Ft.
- Year Built: 2026
- Year Built Source: Estimated
- Property Condition: Excellent
Unit Information
Unit 1
- Bathrooms-Lower: 1
- Bedrooms-Lower: 2
Lot Features
- Property View: Mountain
- Lot Dimensions: 0.57 acres
- Street/Road Desc.: Black Top
- Zoning: LAKE RESIDENTIAL
- Lot Description: Mountainous, Trees/Wooded, Landscaping
Green Features
- RFactor - Ceilings: R-38
- RFactor - Walls: R-22
Financial Considerations
- Price Per Sq. Ft.: $524.46
- Association Fee: $600
- Assoc Fee Freq.: Annually
- Assessment Year: 2026
- Tax w/Assessment: $35,400
- Tax Amount: $354
- Tax Year: 2026
Disclosures and Reports
- Ownership: Other
Listed by Homecoin.com, Jonathan Minerick

Get Pre-Approved Today
Schools
Schools serving 160 Falcon Way
School District:Garrett County Public Schools
| Name | Grades | Distance |
|---|---|---|
Accident Elementary School 534 Accident Bittinger Road, Accident, MD 21520 | PK-5 | 5.5 mi |
Northern Middle School, Accident, MD 371 Pride Parkway, Accident, MD 21520 | 6-8 | 8.1 mi |
Northern Garrett High School 86 Pride Parkway, Accident, MD 21520 | 9-12 | 8.2 mi |
Disclaimer:
School attendance boundaries provided by ATTOM Data Solutions and are for reference only. Contact the school directly to verify enrollment eligibility.
Price & Sales History for 160 Falcon Way
Date
Details
Price
Change
Source
6/17/2026
Listed
$879,000
—
MLS
Disclaimer: Historical sales information is derived from public records provided by the county offices. Information is not guaranteed and should be independently verified.
Tax History
Tax History for 160 Falcon Way
Year
Property Taxes
Change
Tax Assessment
Change
2026
$447
3%
$35,400
5%
2025
$433
1%
$33,767
5%
2024
$427
5%
$32,133
5%
2023
$408
15%
$30,500
—
2022
$356
-26%
$30,500
—
2020
$481
-9%
$30,500
-14%
2017
$529
16%
$35,400
—
2019
$457
-23%
$35,400
-26%
2018
$591
—
$48,000
—
2017
$589
—
$48,000
—
2016
$589
—
$48,000
—
2015
$591
1%
$48,000
—
2014
$587
—
$48,000
—
Disclaimer: Historical tax information is derived from public records provided by the county offices. Information is not guaranteed and should be independently verified.
Estimate the Cost
Estimate the Cost for 160 Falcon Way
160 Falcon Way, Mc Henry, MD 21541 (MLS# MDGA2012164) is a Single Family property with 4 bedrooms, 3 full bathrooms and 1 partial bathroom. 160 Falcon Way is currently listed for $879,000 and was received on June 17, 2026. Want to learn more about 160 Falcon Way? Do you have questions about finding other Single Family real estate for sale in Mc Henry? You can browse all Mc Henry real estate or contact a Coldwell Banker agent to request more information.