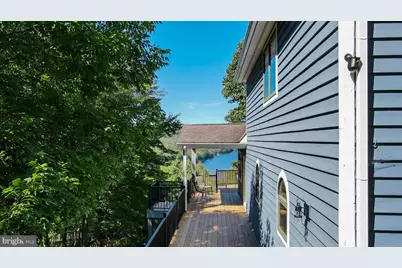
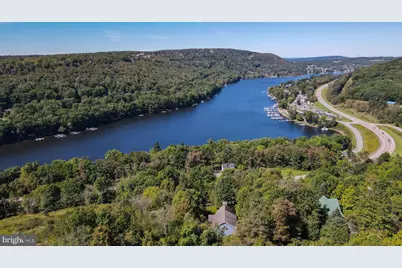
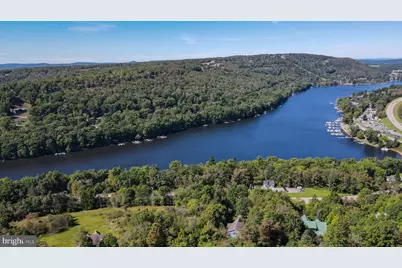
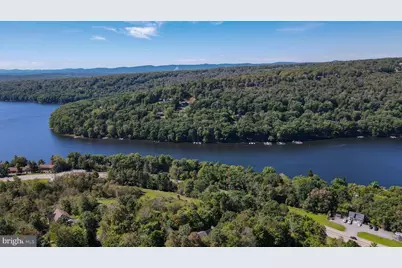
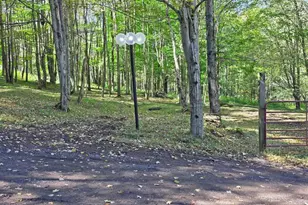
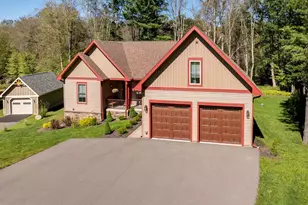
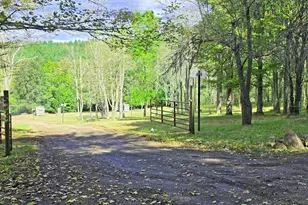
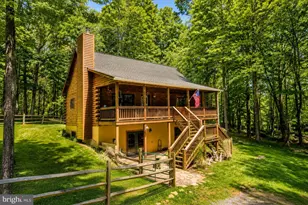
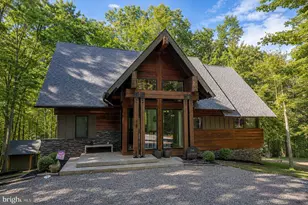
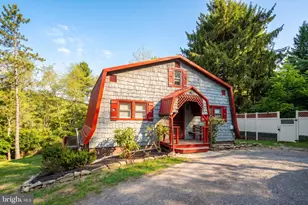
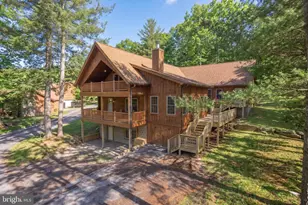
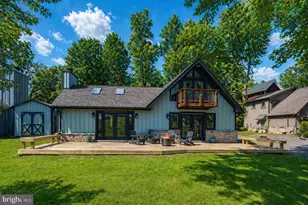
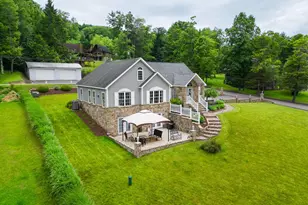
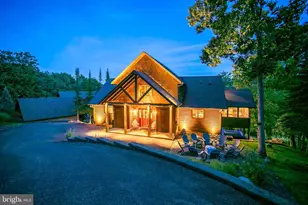
Full Property Details for 285 Cherry Heights Ln
General
- Price: $929,900
- HOA FEE: $75/month
- HOA FEE FREQ.: Annually
- Taxes: $7,284 (2026)
- Status: Active
- Type: Single Family
- Source: BrightMLSMidAtlantic
- MLS ID: MDGA2012864
- Updated: 9/29/2026
- Added to Site: 4 day(s) ago
Interior
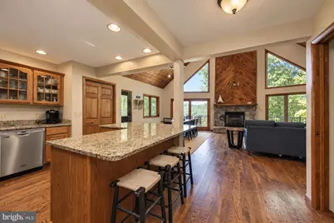
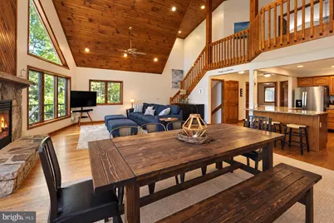
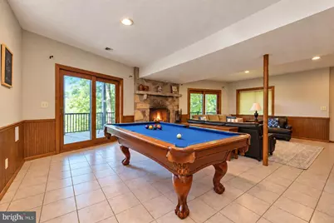
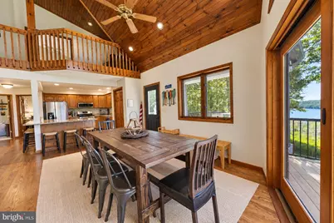
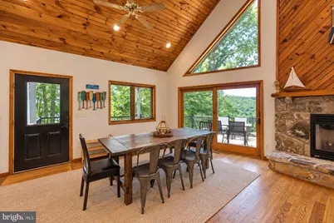
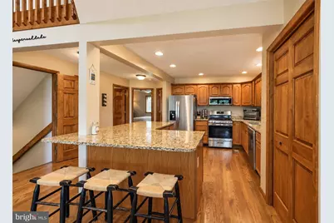
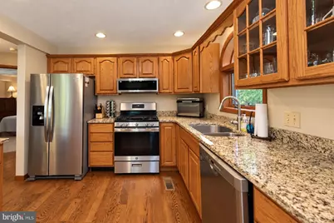
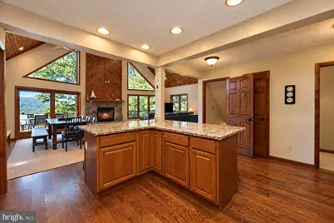
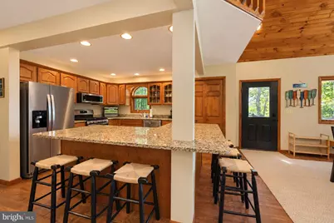
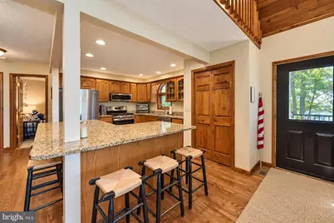
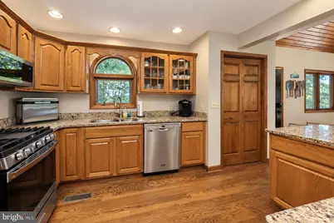
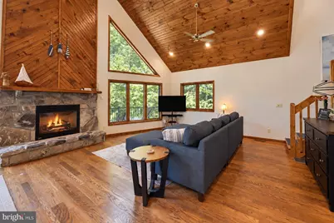
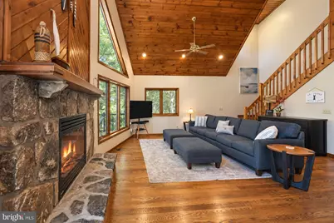
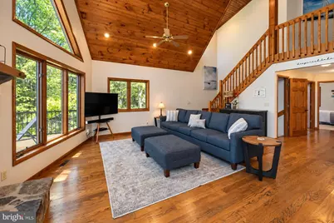
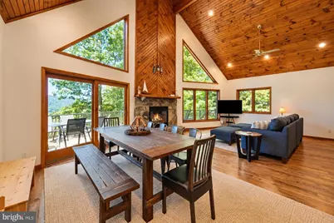
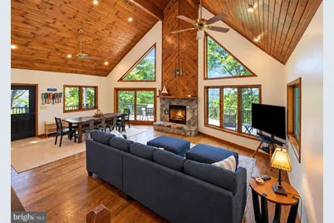
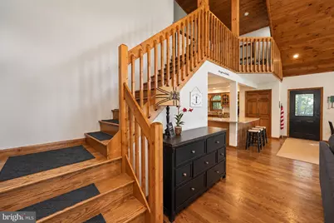
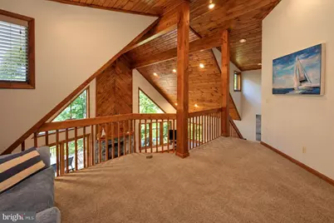
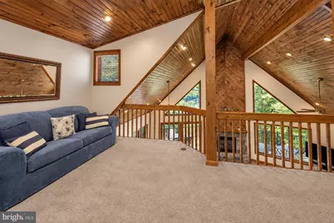
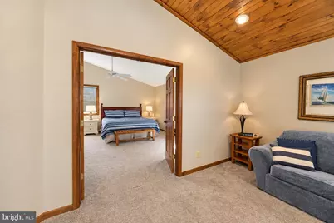
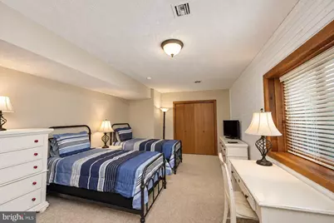
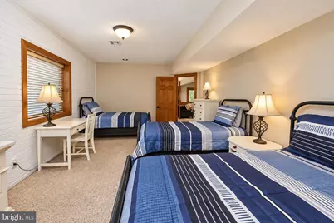
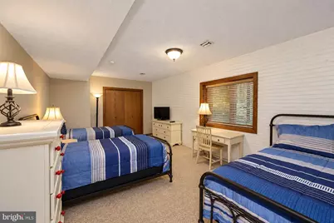
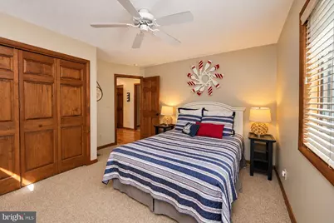
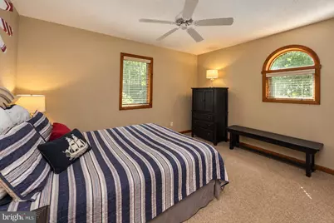
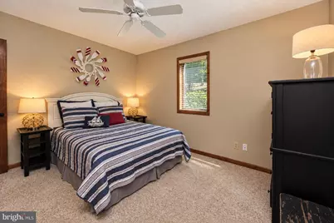
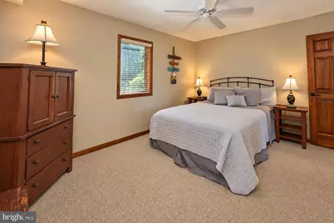
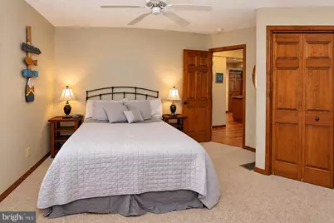
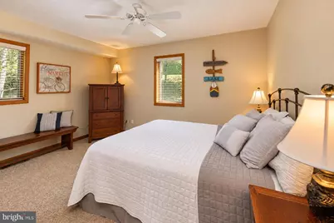
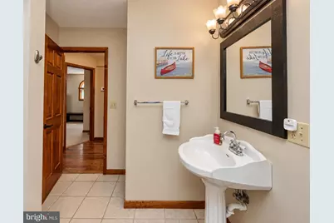
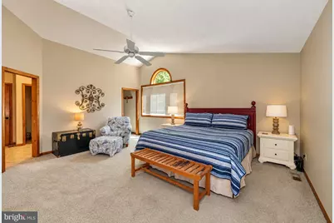
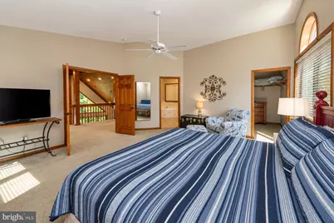
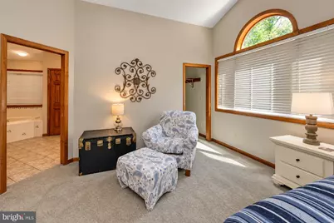
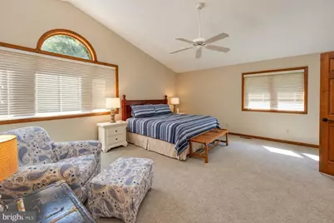
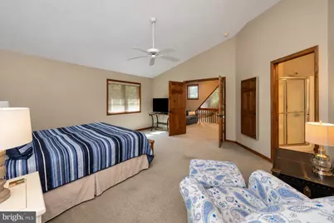
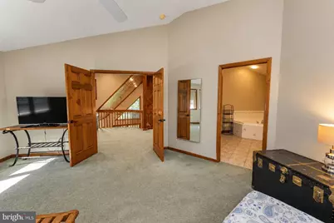
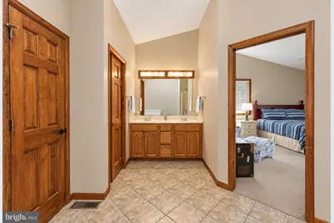
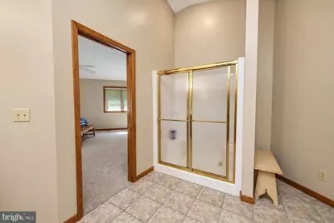
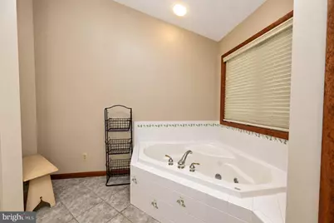
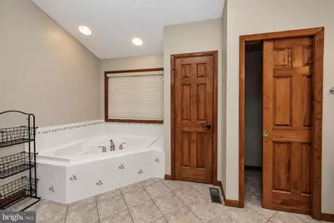
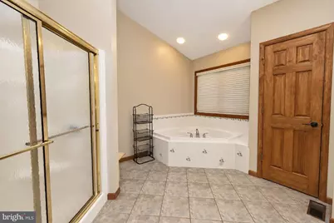
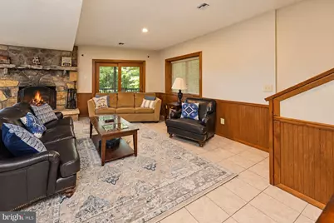
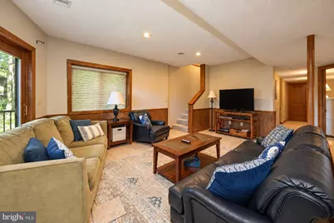
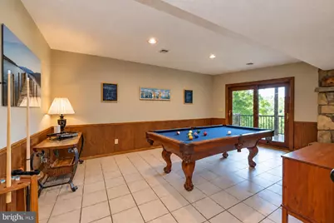
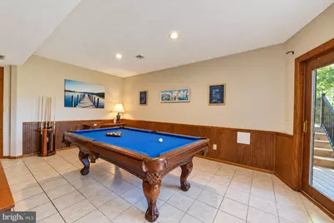
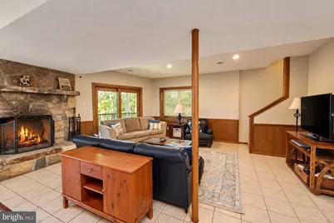
- Rooms/Areas: Living Room, Dining Room, Primary Bedroom, Bedroom 2, Bedroom 3, Bedroom 4, Kitchen, Family Room, Loft, Utility Room, Bathroom 2, Bathroom 3, Primary Bathroom
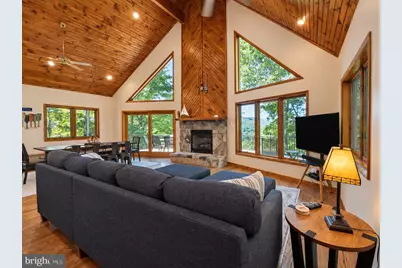
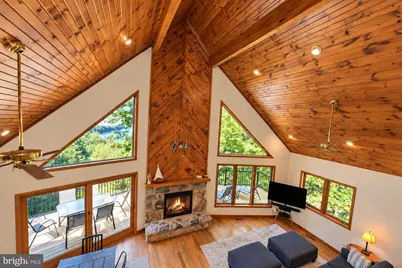
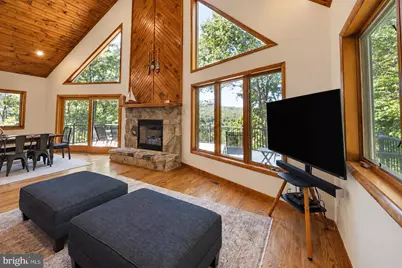
- Interior Features: Carpet, Built-Ins, Ceiling Fan(s), Combination Dining/Living, Floor Plan - Open, Primary Bath(s), Recessed Lighting, Other
- Fireplace: Yes
- Number of Fireplaces: 2
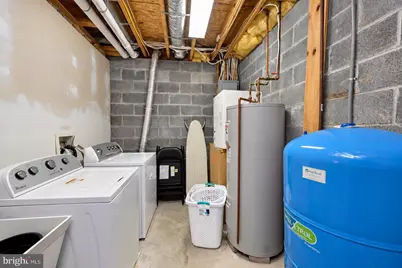
- Appliances: Washer, Dryer, Refrigerator, Dishwasher, Microwave, Stainless Steel Appliances
Rooms
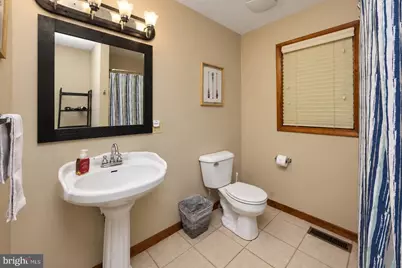
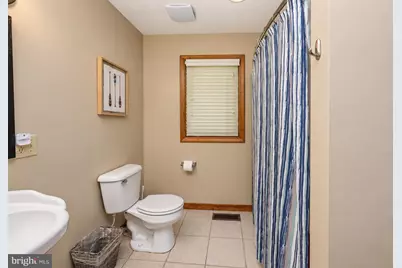
- Total Bathrooms: 3
- Full Bathrooms: 3
- Upper Floor Baths: 1
- Upper - Full Baths: 1
- Main Floor Baths: 1
- Main - Full Baths: 1
- Lower Floor Baths: 1
- Lower - Full Baths: 1
- Total Bedrooms: 4
- Bedrooms Upper: 1
- Bedrooms Lower: 1
- Bedrooms Main & Up: 2
Exterior
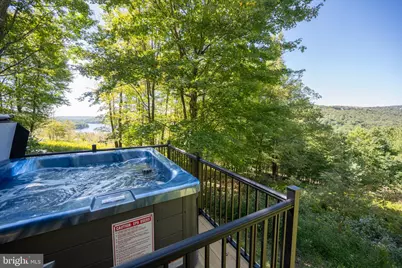
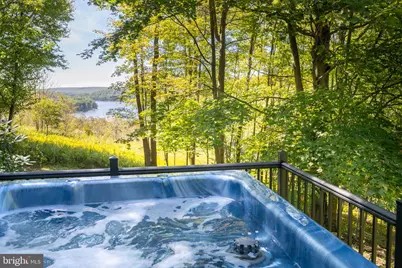
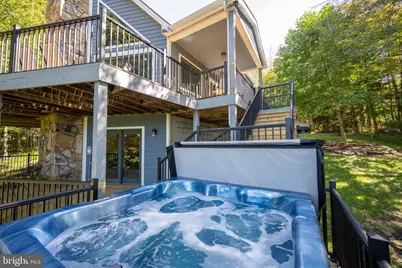
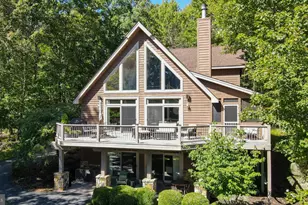
- Exterior Features: Hot Tub
Parking
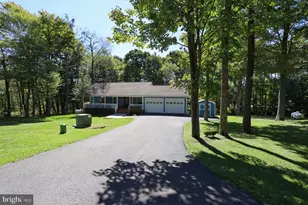
- Parking Type: Driveway, Off Street
Location
- County: GARRETT
- Subdivision: ROCK LODGE HEIGHTS
- Driving Directions: From McHenry: Rt. 219S to left onto Rock Lodge Rd. Left on JRS Dr. Left on Cherry Heights Lane. Property on the left.
School Information
- School District: Garrett County Public Schools
- Elementary School: Call School Board
- Middle School: Northern
- High School: Northern Garrett
Community
- Association: Yes
- Assoc. Name: ROCK LODGE HEIGHTS- PHIL MALONE
Heating & Cooling
- Central air: Yes
- Cooling Type: Other, Central A/C
- Cooling Fuel: Electric
- Heating Type: Forced Air
- Heating Fuel: Propane - Leased
- Water Heater: Electric
Utilities
- Sewer: Public Sewer
- Water: Well
Structural Information
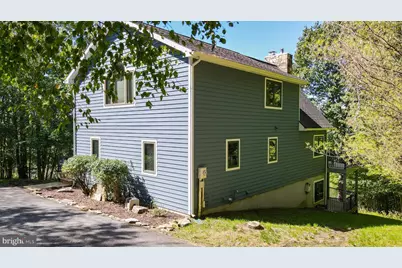
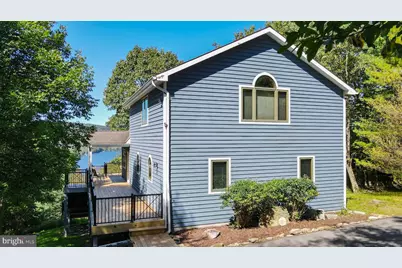
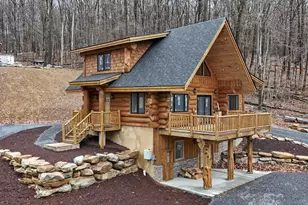
- Architectural Style: Chalet
- Structure Type: Detached
- Construction: Frame
- Basement: Yes
- Basement Entrance: Yes
- Basement Desc.: Connecting Stairway, Interior Access, Outside Entrance, Walkout Level
- Foundation: Permanent
- Stories Description: Lower 1, Main, Upper 1
- Square Feet: 3,248
- Sq. Ft. Source: Assessor
- Living Area: 3,192 Sq. Ft.
- Finished Above Grnd: 2,016 Sq. Ft.
- Finished Below Grnd: 1,176 Sq. Ft.
- Year Built: 2000
- Year Built Source: Assessor
Unit Information
- Bathrooms-Lower: 1
- Bedrooms-Lower: 1
Lot Features
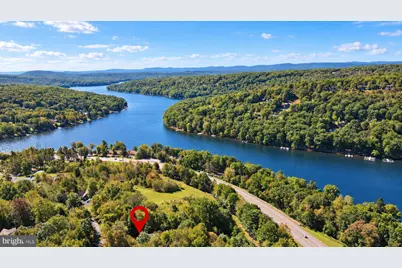
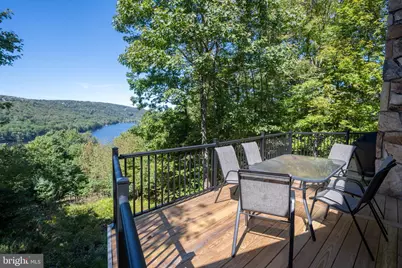
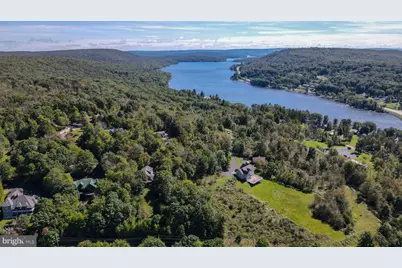
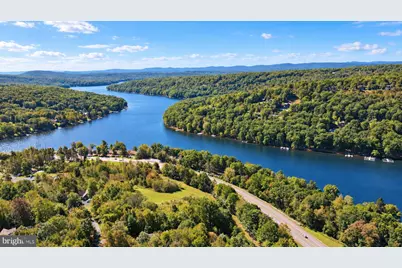
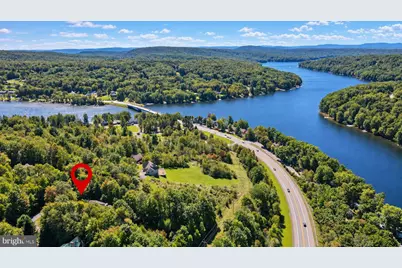
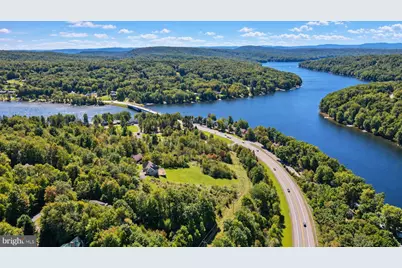
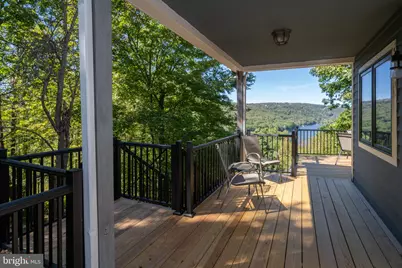
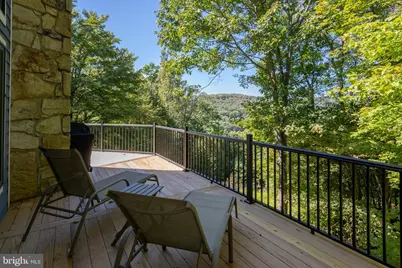
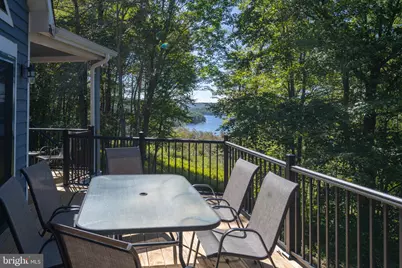
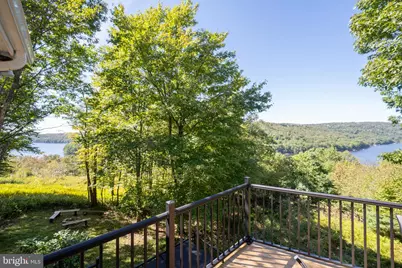
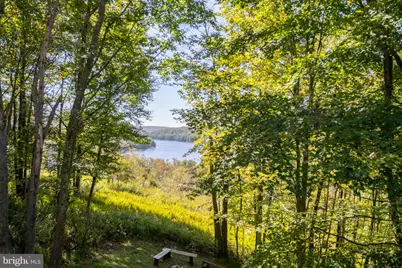
- Property View: Lake, Trees/Woods, Mountain
- Lot Size (Acres): 1.2
- Lot Size (Sq. Ft.): 52,272
- Lot Size Source: Assessor
- Zoning: R
Water Features
Financial Considerations
- Price Per Sq. Ft.: $461.26
- Association Fee: $900
- Assoc Fee Freq.: Annually
- Assessment Year: 2026
- County Tax: $7,284
- County Tax Freq: Annually
- Tax w/Assessment: $655,000
- Tax Amount: $7,284
- Tax Year: 2026
- Tax Total Finished Sq. Ft.: 3192
Disclosures and Reports
- Ownership: Fee Simple
- Lot Number: 8
Listed by Railey Realty, Inc., Jonathan D Bell