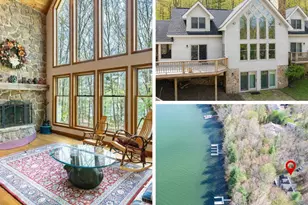
Full Property Details for 78 Southridge Ter
General
- Sold For: $1,055,000
- HOA FEE: $50/month
- HOA FEE FREQ.: Annually
- Taxes: $8,423 (2025)
- Status: Closed
- Type: Single Family
- Source: BrightMLSMidAtlantic
- MLS ID: MDGA2012168
- Added to Site: 98 day(s) ago
Interior
- Rooms/Areas: Loft
- Interior Features: Bathroom - Jetted Tub, Bathroom - Tub Shower, Bathroom - Walk-In Shower, Carpet, Ceiling Fan(s), Dining Area, Floor Plan - Open, Entry Level Bedroom, Upgraded Countertops, Wood Floors
- Fireplace: Yes
- Number of Fireplaces: 2
- Fireplace(s): Gas/Propane
- Appliances: Dishwasher, Disposal, Dryer - Electric, Washer, Water Heater, Oven/Range - Electric, Refrigerator, Stainless Steel Appliances
- Furnished: Yes
Rooms
- Total Bathrooms: 5
- Full Bathrooms: 4
- Half Bathrooms: 1
- Upper Floor Baths: 1
- Upper - Full Baths: 1
- Main Floor Baths: 2
- Main - Full Baths: 1
- Main - 1/2 Baths: 1
- Lower Floor Baths: 2
- Lower - Full Baths: 2
- Total Bedrooms: 4
- Bedrooms Lower: 3
- Bedrooms Main & Up: 1
Exterior
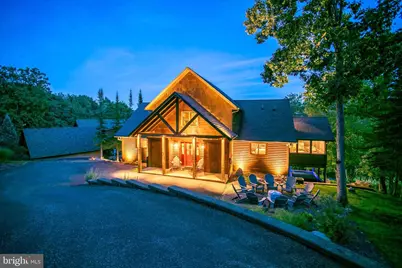
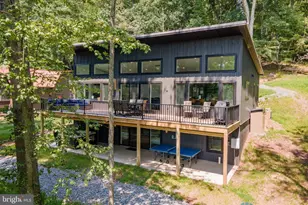
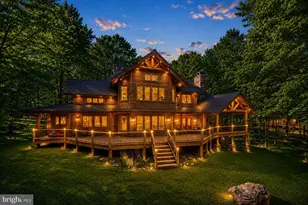
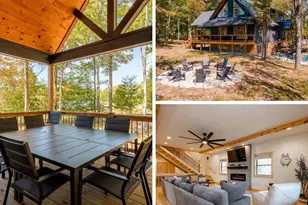
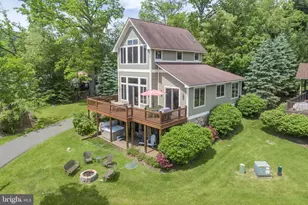
- Exterior Features: Extensive Hardscape, Exterior Lighting, Hot Tub, Secure Storage, Stone Retaining Walls
Parking
- Total Spaces: 3
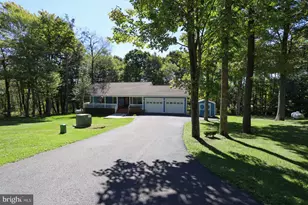
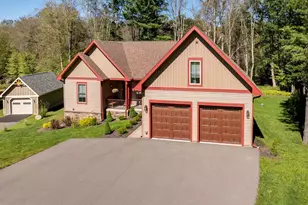
- Parking Type: Driveway
Location
- County: GARRETT
- Subdivision: SOUTHRIDGE
- Driving Directions: Rt. 219 to Sang Run Road. Turn left on to Marsh Hill Road. Follow Marsh Hill to near end and enter Southridge community. Veer right at bend. House will be on the right. Sign in the yard.
School Information
- School District: Garrett County Public Schools
Community
- Association: Yes
- Assoc. Name: SOUTHRIDGE TERRACE HOA
- Assoc. Fees Include: Road Maintenance, Snow Removal, Common Area Maintenance
- Pets Allowed: Yes
- Pets: Cats OK, Dogs OK
Heating & Cooling
- Central air: Yes
- Cooling Type: Ceiling Fan(s), Central A/C
- Cooling Fuel: Electric
- Heating Type: Forced Air
- Heating Fuel: Propane - Leased
- Water Heater: Electric
Utilities
- Sewer: Public Sewer
- Water: Public
Structural Information
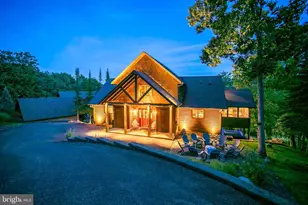
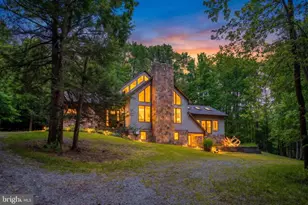
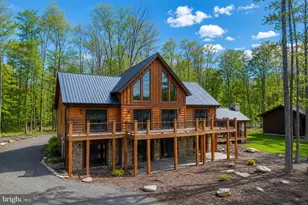
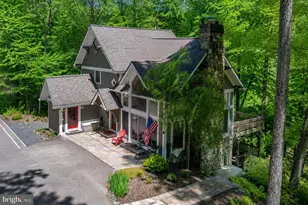
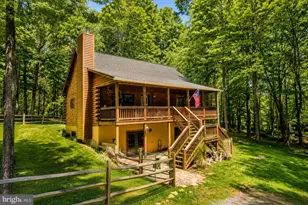
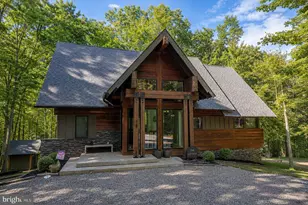
- Architectural Style: Chalet
- Structure Type: Detached
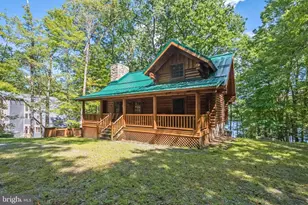
- Construction: Log
- Basement: Yes
- Basement Desc.: Walkout Level
- Foundation: Block
- Roof: Architectural Shingle
- Stories Description: Lower 1, Main, Upper 1
- Square Feet: 3,456
- Sq. Ft. Source: Assessor
- Living Area: 3,456 Sq. Ft.
- Finished Above Grnd: 1,924 Sq. Ft.
- Finished Below Grnd: 1,532 Sq. Ft.
- Year Built: 2006
- Year Built Source: Assessor
- Property Condition: Excellent
Unit Information
- Bathrooms-Lower: 2
- Bedrooms-Lower: 3
Lot Features
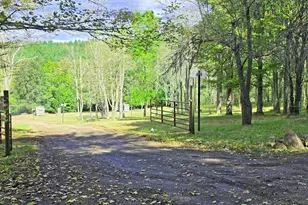
- Property View: Lake, Mountain, Trees/Woods
- Lot Size (Acres): 0.57
- Lot Size (Sq. Ft.): 25,000
- Lot Size Source: Assessor
- Zoning: RESIDENTIAL
Water Features
Financial Considerations
- Price Per Sq. Ft.: $560.81
- Association Fee: $600
- Assoc Fee Freq.: Annually
- Assessment Year: 2026
- County Tax: $8,423
- County Tax Freq: Annually
- Tax w/Assessment: $816,300
- Tax Amount: $8,423
- Tax Year: 2025
- Terms: Standard Sale
- Tax Total Finished Sq. Ft.: 3456
Disclosures and Reports
- Ownership: Fee Simple
- Lot Number: 13
Listed by Taylor-Made Deep Creek Sales, James Calvin Matthews
Sold by Railey Realty, Inc., Nick Fratz-Orr