This is a carousel with tiles that activate property listing cards. Use the previous and next buttons to navigate.
1/1
$965,000
This is a carousel with tiles that activate property listing cards. Use the previous and next buttons to navigate.
1/1
Property Description
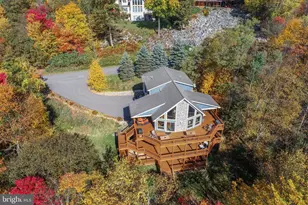
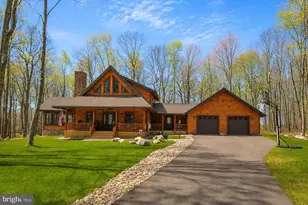
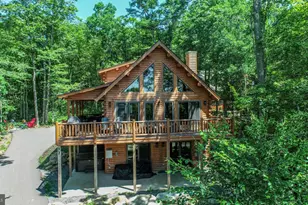
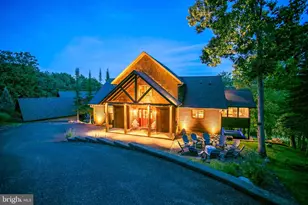
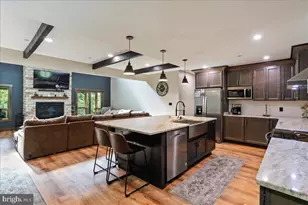
Luxury golf-front living atop Wisp Resort! Situated along the 12th fairway of the prestigious Lodestone Golf Course, this 5-bedroom, 4.5-bath mountain retreat offers over 5,000 square feet of beautifully designed living space. Soaring wood-clad ceilings, expansive windows, and a floor-to-ceiling stone fireplace create a warm and inviting atmosphere throughout the open-concept main living area. Fireplace wood-burning equipped with gas starter for convenience. Easily converted into a propane fireplace. The spacious kitchen features custom cabinetry, granite countertops, dual islands with wet-bar/beverage cooler, and a seamless flow into the gathering spaces-perfect for entertaining! Great room features a proper built-in wet bar with plenty of cabinet space and wine chiller. The two generously sized primary suites enjoy peaceful golf course views, while multiple guest bedrooms and living areas provide room for family and friends. Outside you will find the best ferature of the house... A sprawling rear deck with a covered rustic stone fireplace overlooking the fairway, perfect for year-round enjoyment-rain or shine! Attached garage with tons of storage for outdoor toys, golf carts, or mower and a 220V car charger for electric-powered vehicles. An unbeatable location just minutes from Deep Creek Lake, Wisp skiing, hiking, dining, and four-season recreation. A premier mountain getaway with exceptional rental potential, or private retreat. Call today for details!
Full Property Details
Full Property Details for 178 Fern Loop Dr
General
- Sold For: $965,000
- HOA FEE: $77/month
- HOA FEE FREQ.: Annually
- Taxes: $9,486 (2025)
- Status: Closed
- Type: Single Family
- Source: BrightMLSMidAtlantic
- MLS ID: MDGA2012044
- Added to Site: 133 day(s) ago
Interior
- Rooms/Areas: Living Room, Dining Room, Primary Bedroom, Bedroom 3, Bedroom 4, Bedroom 5, Kitchen, Foyer, Laundry, Primary Bathroom, Full Bath, Half Bath
- Fireplace: Yes
- Number of Fireplaces: 1
Rooms
Bathrooms
- Total Bathrooms: 5
- Full Bathrooms: 4
- Half Bathrooms: 1
- Upper Floor Baths: 4
- Upper - Full Baths: 3
- Upper - 1/2 Baths: 1
- Main Floor Baths: 1
- Main - Full Baths: 1
Bedrooms
- Total Bedrooms: 5
- Bedrooms Upper: 4
- Bedrooms Main & Up: 1
Parking
- Parking Type: Off Street, Driveway
Location
- County: GARRETT
- Subdivision: SANDY SHORES HEIGHTS
- Driving Directions: From the Railey Realty office, turn left onto Sang Run Rd and continue 0.2 miles. Turn left onto Marsh Hill Rd and follow for 1.1 miles. Turn right onto Overlook Pass, then left onto Wisp Mountain Rd. Continue onto Sandy Shores Rd and turn right onto Fern Loop. Property will be on the right.
School Information
- School District: Garrett County Public Schools
- Elementary School: Call School Board
- Middle School: Northern
- High School: Northern Garrett
Community
- Association: Yes
- Assoc. Name: SHARON FRANTZ
Heating & Cooling
- Central air: Yes
- Cooling Type: Other, Heat Pump(s), Ceiling Fan(s), Central A/C
- Cooling Fuel: Electric
- Heating Type: Forced Air, Other
- Heating Fuel: Propane - Metered
- Water Heater: Propane
Utilities
- Sewer: Public Sewer
- Water: Public
Structural Information
- Architectural Style: Cabin/Lodge, Log Home, Chalet
- Structure Type: Detached
- Construction: Frame, Log
- Foundation: Permanent, Concrete Perimeter
- Stories Description: Main, Upper 1
- Square Feet: 3,942
- Sq. Ft. Source: Assessor
- Living Area: 3,670 Sq. Ft.
- Finished Above Grnd: 3,670 Sq. Ft.
- Year Built: 2008
- Year Built Source: Assessor
Lot Features
- Lot Size (Acres): 0.63
- Lot Size (Sq. Ft.): 27,538
- Lot Size Source: Assessor
- Zoning: R
Financial Considerations
- Price Per Sq. Ft.: $280.63
- Association Fee: $925
- Assoc Fee Freq.: Annually
- Assessment Year: 2026
- County Tax: $9,486
- County Tax Freq: Annually
- Tax w/Assessment: $847,867
- Tax Amount: $9,486
- Tax Year: 2025
- Terms: Standard Sale
- Tax Total Finished Sq. Ft.: 3670
Disclosures and Reports
- Ownership: Fee Simple
- Lot Number: 11
Listed by Railey Realty, Inc., Jonathan D Bell
Sold by Railey Realty, Inc., Michael N Kennedy

Get Pre-Approved Today
Schools
Schools serving 178 Fern Loop Dr
School District:Garrett County Public Schools
| Name | Grades | Distance |
|---|---|---|
Accident Elementary School 534 Accident Bittinger Road, Accident, MD 21520 | PK-5 | 7.5 mi |
Northern Middle School, Accident, MD 371 Pride Parkway, Accident, MD 21520 | 6-8 | 10.1 mi |
Northern Garrett High School 86 Pride Parkway, Accident, MD 21520 | 9-12 | 10.2 mi |
Disclaimer:
School attendance boundaries provided by ATTOM Data Solutions and are for reference only. Contact the school directly to verify enrollment eligibility.
Price & Sales History for 178 Fern Loop Dr
Date
Details
Price
Change
Source
8/28/2026
Sold
$965,000
-6.3%
MLS
5/29/2026
Listed
$1,029,900
—
MLS
Disclaimer: Historical sales information is derived from public records provided by the county offices. Information is not guaranteed and should be independently verified.
178 Fern Loop Drive, Mc Henry, MD 21541 (MLS# MDGA2012044) is a Single Family property that was sold at $965,000 on August 28, 2026. Want to learn more about 178 Fern Loop Drive? Do you have questions about finding other Single Family real estate for sale in Mc Henry? You can browse all Mc Henry real estate or contact a Coldwell Banker agent to request more information.