Full Property Details for 75 Fern Loop Dr
General
- Sold For: $860,000
- HOA FEE: $77/month
- HOA FEE FREQ.: Annually
- Taxes: $9,290 (2025)
- Status: Closed
- Type: Single Family
- Source: BrightMLSMidAtlantic
- MLS ID: MDGA2011750
- Added to Site: 147 day(s) ago
Interior
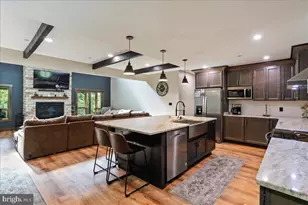
- Rooms/Areas: Living Room, Dining Room, Bedroom 2, Bedroom 3, Kitchen, Foyer, Bedroom 1, Laundry, Loft, Bathroom 1, Bonus Room, Full Bath, Half Bath
- Interior Features: Bathroom - Walk-In Shower, Ceiling Fan(s), Combination Dining/Living, Combination Kitchen/Dining, Combination Kitchen/Living, Dining Area, Entry Level Bedroom, Exposed Beams, Floor Plan - Open, Kitchen - Eat-In, Kitchen - Island, Primary Bath(s), Recessed Lighting, Sprinkler System, Walk-in Closet(s), Wet/Dry Bar, Wine Storage, Wood Floors, Other
- Fireplace: Yes
- Number of Fireplaces: 2
- Fireplace(s): Gas/Propane
- Appliances: Stainless Steel Appliances, Dryer, Dishwasher, Exhaust Fan, Microwave, Oven/Range - Electric, Washer, Refrigerator
- Furnished: Yes
- Flooring: Wood, Ceramic Tile, Solid Hardwood
Rooms
- Total Bathrooms: 3
- Full Bathrooms: 2
- Half Bathrooms: 1
- Upper Floor Baths: 1
- Upper - Full Baths: 1
- Main Floor Baths: 2
- Main - Full Baths: 1
- Main - 1/2 Baths: 1
- Total Bedrooms: 3
- Bedrooms Upper: 2
- Bedrooms Main & Up: 1
Exterior
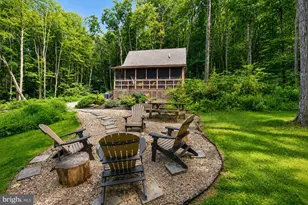
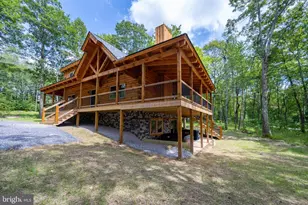
- Exterior Features: BBQ Grill, Exterior Lighting, Flood Lights, Other
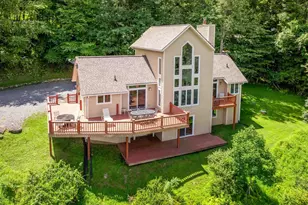
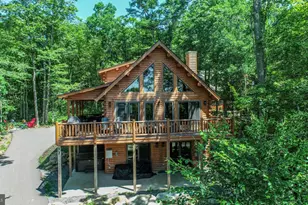
- Porch/Patio/Deck: Deck(s), Porch(es)
Parking
- Garage: Yes
- Garage Spaces: 2
- Total Spaces: 8
- Parking Features: Paved Driveway, Private
- Parking Type: Attached Garage, Off Street, Driveway
- Garage Description: Garage - Front Entry, Additional Storage Area, Inside Access, Oversized
Location
- County: GARRETT
- Subdivision: SANDY SHORES HEIGHTS
- Driving Directions: From 219, turn onto Sang Run Road. Make a left onto Marsh Hill Road. Follow until you see Overlook Pass on your right. This will take you to the top of the mountain. At the stop sign, make a left onto Wisp Mountain Road. At the next stop sign, stay straight. Sandy Shores will be the second community on your right. Look for Fern Loop.
- Location Details: Mountain
School Information
- School District: Garrett County Public Schools
- Elementary School: Call School Board
- Middle School: Northern
- High School: Northern Garrett
Community
- Association: Yes
- Assoc. Name: SHARON FRANTZ
- Assoc. Fees Include: Snow Removal, Trash, Road Maintenance, Other
Heating & Cooling
- Central air: Yes
- Cooling Type: Ceiling Fan(s), Central A/C
- Cooling Fuel: Electric
- Heating Type: Other
- Heating Fuel: Propane - Metered
- Water Heater: Electric
Utilities
- Sewer: Public Sewer
- Water: Public
Structural Information
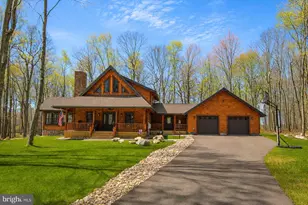
- Architectural Style: Cabin/Lodge
- Structure Type: Detached
- Construction: Log
- Foundation: Crawl Space
- Walls/Ceilings: Wood Walls, Wood Ceilings, High, Cathedral Ceilings, B
- Stories Description: Main, Upper 1
- Square Feet: 2,912
- Sq. Ft. Source: Assessor
- Living Area: 2,912 Sq. Ft.
- Finished Above Grnd: 2,912 Sq. Ft.
- Year Built: 2024
- Year Built Source: Assessor
- Property Condition: Very Good, Excellent
Lot Features
- Property View: Golf Course, Trees/Woods
- Lot Size (Acres): 0.65
- Lot Size (Sq. Ft.): 28,508
- Lot Size Source: Assessor
- Zoning: R
- Lot Description: Level, Backs to Trees
Financial Considerations
- Price Per Sq. Ft.: $303.88
- Association Fee: $925
- Assoc Fee Freq.: Annually
- Assessment Year: 2026
- County Tax: $9,290
- County Tax Freq: Annually
- Tax w/Assessment: $834,667
- Tax Amount: $9,290
- Tax Year: 2025
- Terms: Standard Sale
- Tax Total Finished Sq. Ft.: 2912
Disclosures and Reports
- Ownership: Fee Simple
- Lot Number: 5
Listed by Railey Realty, Inc., Kelsey Lynn Meyers and Railey Realty, Inc., Amy Skipper
Sold by Railey Realty, Inc., Nina A Beitzel