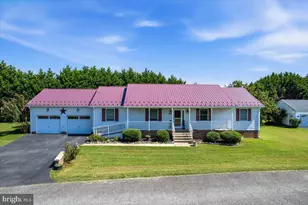
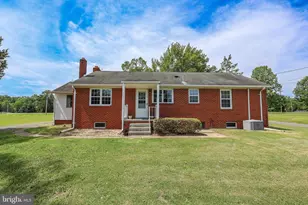
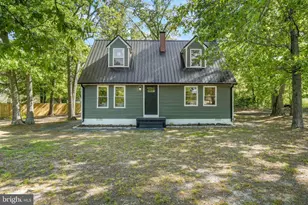
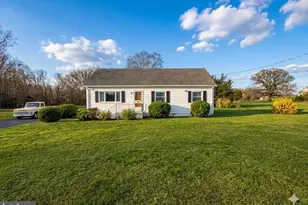
Full Property Details for 41012 Oakville Rd
General
- Price: $420,000
- Taxes: $2,406 (2025)
- Status: Active
- Type: Single Family
- Source: BrightMLSMidAtlantic
- MLS ID: MDSM2032872
- Updated: 9/18/2026
- Added to Site: 47 day(s) ago
Interior
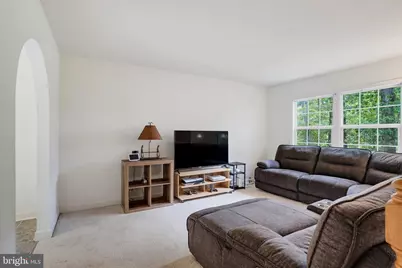
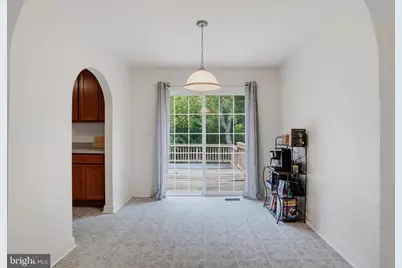
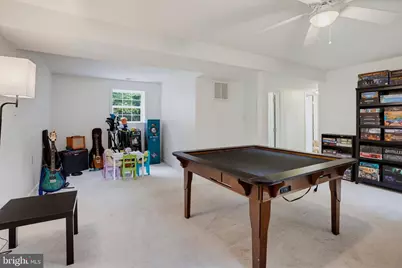
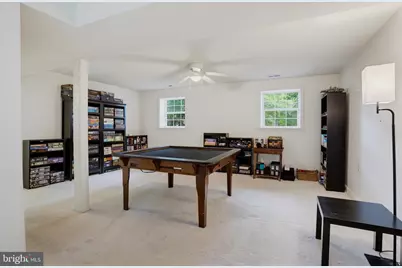
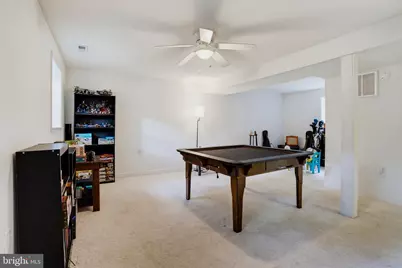
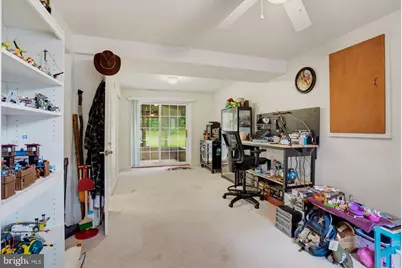
- Rooms/Areas: Dining Room, Kitchen, Family Room, Great Room
- Interior Features: Attic, Carpet, Dining Area, Family Room Off Kitchen, Pantry, Other
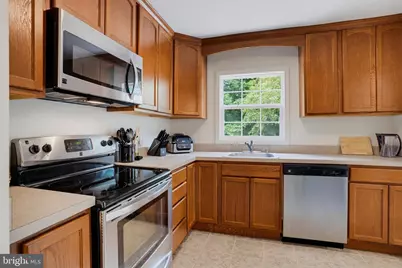
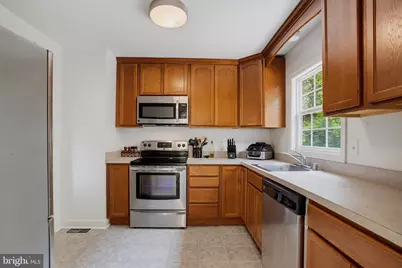
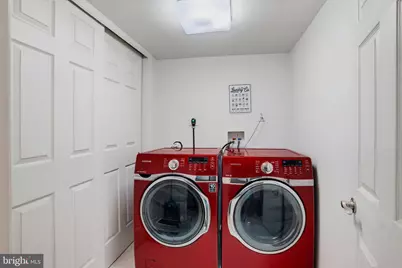
- Appliances: Built-In Microwave, Built-In Range, Dishwasher, Dryer, Energy Efficient Appliances, ENERGY STAR Clothes Washer, ENERGY STAR Dishwasher, ENERGY STAR Refrigerator, Exhaust Fan, Refrigerator, Stainless Steel Appliances, Washer - Front Loading, Water Heater - High-Efficiency
- Flooring: Carpet, Laminated
Rooms
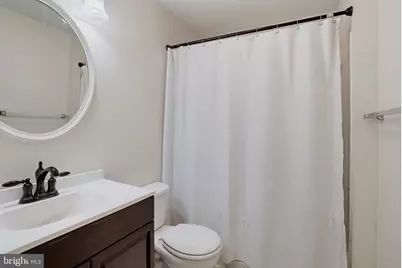
- Total Bathrooms: 2
- Full Bathrooms: 2
- Main Floor Baths: 1
- Main - Full Baths: 1
- Lower Floor Baths: 1
- Lower - Full Baths: 1
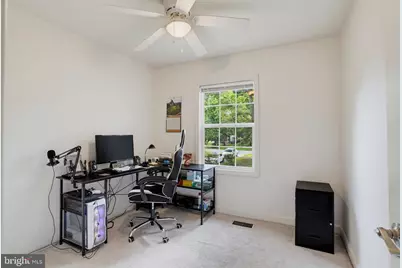
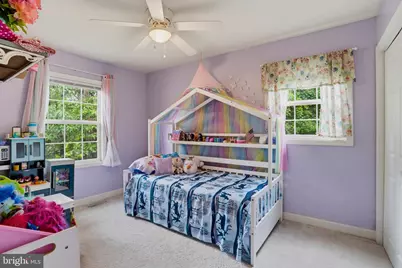
- Total Bedrooms: 4
- Bedrooms Lower: 1
- Bedrooms Main & Up: 3
Exterior
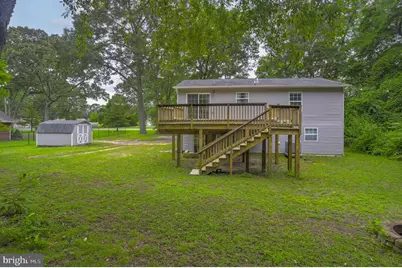
- Porch/Patio/Deck: Deck(s)
Parking
Location
- County: SAINT MARYS
- Subdivision: MECHANICSVILLE
- Driving Directions: 41012 Oakville Rd
School Information
- School District: St. Mary's County Public Schools
Heating & Cooling
- Central air: Yes
- Cooling Type: Central A/C
- Cooling Fuel: Electric
- Heating Type: Heat Pump - Electric BackUp
- Heating Fuel: Electric
- Water Heater: Electric
Utilities
- Sewer: Septic = # of BR
- Water: Well
Structural Information
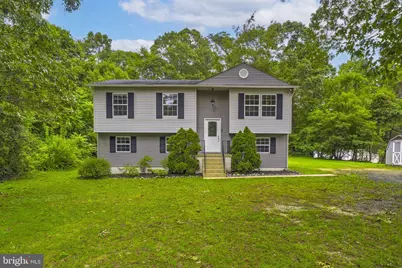
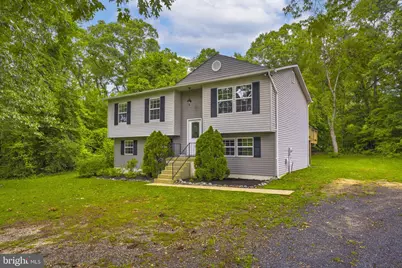
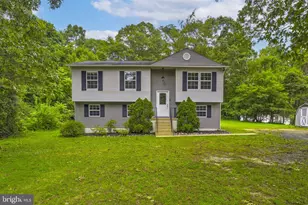
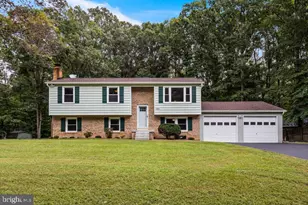
- Architectural Style: Split Foyer
- Structure Type: Detached
- Construction: Frame
- Basement: Yes
- Basement Entrance: Yes
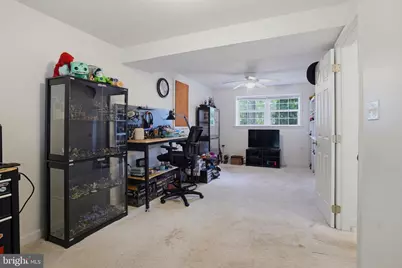
- Basement Desc.: Windows, Walkout Level, Outside Entrance, Interior Access, Improved, Fully Finished, Full, Daylight, Full
- Foundation: Brick/Mortar
- Roof: Architectural Shingle
- Walls/Ceilings: Dry Wall
- Stories Description: Lower 1, Main
- Square Feet: 2,104
- Sq. Ft. Source: Estimated
- Living Area: 2,104 Sq. Ft.
- Finished Above Grnd: 1,052 Sq. Ft.
- Finished Below Grnd: 1,052 Sq. Ft.
- Year Built: 1986
- Year Built Source: Assessor
- Property Condition: Very Good
Unit Information
- Bathrooms-Lower: 1
- Bedrooms-Lower: 1
Additional Structures
Lot Features
- Lot Size (Acres): 1
- Lot Size (Sq. Ft.): 43,560
- Lot Size Source: Assessor
- Zoning: RPD
- Lot Description: Backs to Trees
Financial Considerations
- Price Per Sq. Ft.: $399.24
- Assessment Year: 2026
- County Tax: $2,406
- County Tax Freq: Annually
- Tax w/Assessment: $253,167
- Tax Amount: $2,406
- Tax Year: 2025
Disclosures and Reports
- Ownership: Fee Simple
- Lot Number: 2
Listed by CENTURY 21 New Millennium, Kristy Matthai