This is a carousel with tiles that activate property listing cards. Use the previous and next buttons to navigate.
1/22
$37,500
This is a carousel with tiles that activate property listing cards. Use the previous and next buttons to navigate.
1/22
Property Description
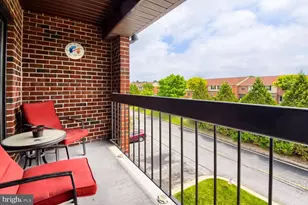
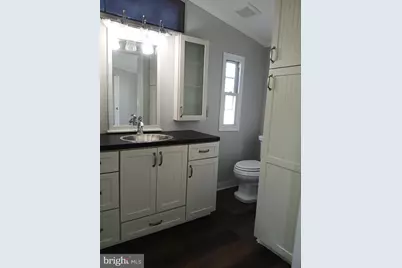
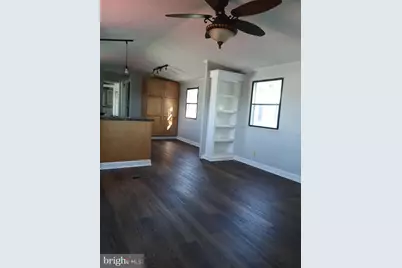
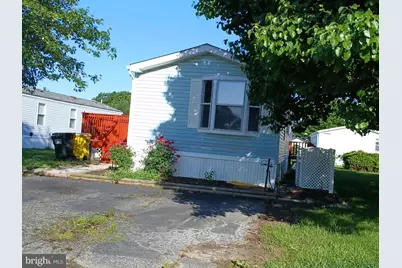
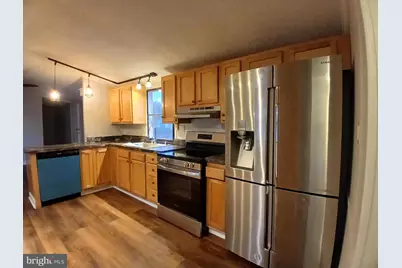
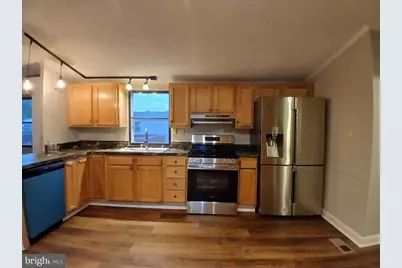
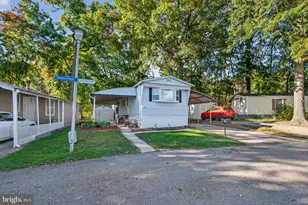
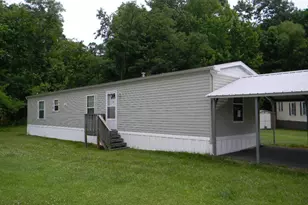
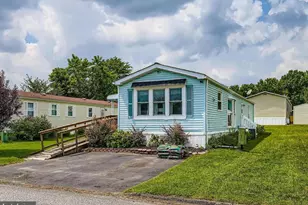
Vacant and ready for the new owner, 3 Bedroom, 2 full baths mobile home with new carpet, new Laminate Wood Flooring , new stove, dishwasher, freshly painted. Available financing options. Contact the listing agent. Sold as is.
Full Property Details
Full Property Details for 114 Roundup Rd
General
- Price: $37,500
- Taxes: (2023)
- Status: Active
- Type: Mobile Home
- Source: BrightMLSMidAtlantic
- MLS ID: MDBC2131770
- Updated: 7/7/2026
- Added to Site: 416 day(s) ago
Interior
- Rooms/Areas: Living Room, Primary Bedroom, Bedroom 2, Bedroom 3, Kitchen
- Interior Features: Ceiling Fan(s), Kitchen - Table Space, Kitchen - Eat-In, Walk-in Closet(s)
- Appliances: Dishwasher, Disposal, Exhaust Fan, Icemaker, Oven - Self Cleaning, Oven/Range - Electric, Range Hood, Refrigerator, Stainless Steel Appliances, Water Heater
- Flooring: Carpet, Engineered Wood
Rooms
Bathrooms
- Total Bathrooms: 2
- Full Bathrooms: 2
- Main Floor Baths: 2
- Main - Full Baths: 2
Bedrooms
- Total Bedrooms: 3
- Bedrooms Main & Up: 3
Parking
- Parking Features: Private, Paved Parking, Paved Driveway, Asphalt Driveway
- Parking Type: Parking Lot, Off Street
Location
- County: BALTIMORE
- Subdivision: WILLIAMS ESTATES
- Driving Directions: GPS
School Information
- School District: Baltimore County Public Schools
- High School: Kenwood High Ib and Sports Science
Heating & Cooling
- Central air: Yes
- Cooling Type: Ceiling Fan(s), Central A/C
- Cooling Fuel: Electric
- Heating Type: Forced Air
- Heating Fuel: Electric
- Water Heater: Electric
Utilities
- Sewer: Public Sewer
- Water: Public
Structural Information
- Architectural Style: Ranch/Rambler
- Structure Type: Manufactured
- Construction: Vinyl Siding
- Roof: Asphalt
- Windows: Double Pane
- Stories Description: Main
- Square Feet: 980
- Sq. Ft. Source: Estimated
- Living Area: 980 Sq. Ft.
- Finished Above Grnd: 980 Sq. Ft.
- Year Built: 1988
- Year Built Source: Estimated
- Property Condition: Excellent
Manufactured Home
- Mobile Home Type: Single Wide
Lot Features
- Lot Size Source: Estimated
- Zoning: RESIDENTIAL
Financial Considerations
- Price Per Sq. Ft.: $38.27
- Ground Rent: $1,114
- Tax Year: 2023
Disclosures and Reports
- Ownership: Ground Rent
Listed by Century 21 Downtown, Thomas Nwachukwu

Get Pre-Approved Today
Schools
Schools serving 114 Roundup Rd
School District:Baltimore County Public Schools
| Name | Grades | Distance |
|---|---|---|
Chase Elementary School 11701 Eastern Ave, Baltimore, MD 21220 | PK-5 | 0.5 mi |
Middle River Middle School 800 Middle River Rd, Baltimore, MD 21220 | 6-8 | 2.7 mi |
Kenwood High School 501 Stemmers Run Road, Baltimore, MD 21221 | 9-12 | 3.5 mi |
Disclaimer:
School attendance boundaries provided by ATTOM Data Solutions and are for reference only. Contact the school directly to verify enrollment eligibility.
Price & Sales History for 114 Roundup Rd
Date
Details
Price
Change
Source
7/07/2026
Price Reduced
$37,500
-6.25%
MLS
6/07/2026
Price Reduced
$39,999
—
MLS
6/01/2026
Price Increased
$40,000
13.48%
MLS
4/07/2026
Price Reduced
$35,250
-6%
MLS
3/20/2026
Price Reduced
$37,500
-6.25%
MLS
2/07/2026
Price Reduced
$40,000
-20%
MLS
6/19/2025
Listed
$50,000
—
MLS
Disclaimer: Historical sales information is derived from public records provided by the county offices. Information is not guaranteed and should be independently verified.
Estimate the Cost
Estimate the Cost for 114 Roundup Rd
114 Roundup Road, Middle River, MD 21220 (MLS# MDBC2131770) is a Mobile Home property with 3 bedrooms and 2 full bathrooms. 114 Roundup Road is currently listed for $37,500 and was received on June 19, 2025. Want to learn more about 114 Roundup Road? Do you have questions about finding other Mobile Home real estate for sale in Middle River? You can browse all Middle River real estate or contact a Coldwell Banker agent to request more information.