This is a carousel with tiles that activate property listing cards. Use the previous and next buttons to navigate.
1/1
$405,000
This is a carousel with tiles that activate property listing cards. Use the previous and next buttons to navigate.
1/1
Property Description
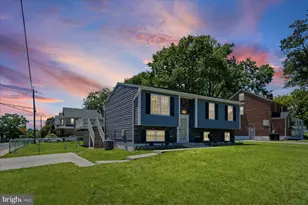
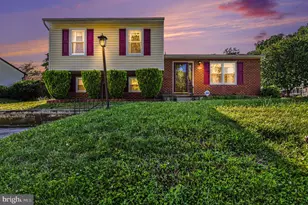
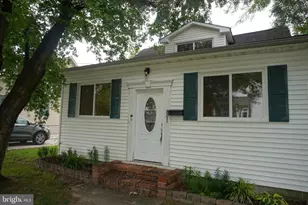
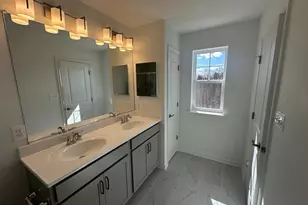
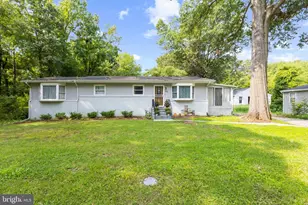
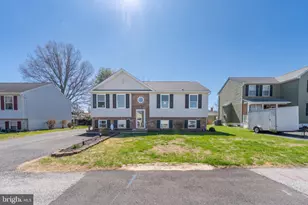
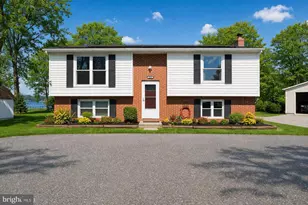
This beautifully maintained and upgraded bungalow in the desirable Stansbury Manor community. With 3 spacious bedrooms and 3 full bathrooms, this home offers a perfect blend of comfort and style. The open floor plan seamlessly connects the kitchen and living areas, creating an inviting space for gatherings. Enjoy upgraded countertops and wood floors that add warmth and elegance throughout. The primary suite features a luxurious bath and a generous walk-in closet, providing a private retreat. A cozy fireplace enhances the living area, making it the ideal spot for relaxation. The fully finished basement offers additional living space, efficiency kitchen, perfect for a home office, playroom, or entertainment area. Step outside to your deck and porch, where you can savor morning coffee or host evening barbecues. Property includes a 20 foot parcel that adjoins this property (see house location survey for details). The low-maintenance yard allows for more time to enjoy the community amenities. Stansbury Manor is not just a neighborhood; it's a lifestyle. The community is well-connected, providing water access to Wilson Point Park and Marco Hunting & Fishing Club, along with beach and pool access to the Stansbury Marina and Beach Club. This home is more than just a property; it's a place to create lasting memories. Don't miss the opportunity to make it yours!
Full Property Details
Full Property Details for 1306 3rd Rd
General
- Sold For: $405,000
- Taxes: $5,233 (2025)
- Status: Closed
- Type: Single Family
- Source: BrightMLSMidAtlantic
- MLS ID: MDBC2145304
- Added to Site: 195 day(s) ago
Interior
- Number of Rooms: 6
- Rooms/Areas: Bedroom 2, Bedroom 3, Bedroom 1, Bathroom 1, Bathroom 2, Bathroom 3
- Interior Features: Combination Kitchen/Living, Entry Level Bedroom, Floor Plan - Open, Primary Bath(s), Upgraded Countertops, Walk-in Closet(s), Wood Floors
- Fireplace: Yes
- Number of Fireplaces: 1
- Appliances: Dishwasher, Dryer, Stove
Rooms
Bathrooms
- Total Bathrooms: 3
- Full Bathrooms: 3
- Main Floor Baths: 3
- Main - Full Baths: 3
Bedrooms
- Total Bedrooms: 3
- Bedrooms Main & Up: 3
Other Rooms
- Laundry: Has Laundry, Main Floor
Exterior
- Porch/Patio/Deck: Deck(s), Porch(es)
Parking
- Parking Type: Driveway
Location
- County: BALTIMORE
- Subdivision: STANSBURY MANOR
- Driving Directions: see gps
School Information
- School District: Baltimore County Public Schools
Heating & Cooling
- Central air: Yes
- Cooling Type: Ceiling Fan(s), Central A/C
- Cooling Fuel: Electric
- Heating Type: Heat Pump(s)
- Heating Fuel: Electric
- Water Heater: Electric
Utilities
- Sewer: Public Sewer
- Water: Public
Structural Information
- Architectural Style: Bungalow
- Structure Type: Detached
- Construction: Other, Vinyl Siding
- Basement: Yes
- Basement Desc.: Connecting Stairway, Full, Fully Finished
- Foundation: Other
- Walls/Ceilings: Dry Wall
- Stories Description: Main
- Square Feet: 2,469
- Sq. Ft. Source: Estimated
- Living Area: 2,469 Sq. Ft.
- Finished Above Grnd: 1,369 Sq. Ft.
- Finished Below Grnd: 1,100 Sq. Ft.
- Basement Finished: 100%
- Year Built: 1988
- Year Built Source: Estimated
- Property Condition: Good
Lot Features
- Lot Size (Acres): 0.11
- Lot Size (Sq. Ft.): 4,792
- Lot Size Source: Estimated
- Zoning: R
Financial Considerations
- Price Per Sq. Ft.: $295.84
- Assessment Year: 2025
- County Tax: $5,233
- County Tax Freq: Annually
- Tax w/Assessment: $365,200
- Tax Amount: $5,233
- Tax Year: 2025
- Terms: Standard Sale
- Tax Total Finished Sq. Ft.: 2469
Disclosures and Reports
- Ownership: Fee Simple
- Section: 4
- Lot Number: 105
Get Pre-Approved Today
Schools
Schools serving 1306 3rd Rd
School District:Baltimore County Public Schools
| Name | Grades | Distance |
|---|---|---|
Hawthorne Elementary School 125 Kingston Rd, Baltimore, MD 21220 | PK-5 | 1 mi |
Stemmers Run Middle School 201 Stemmers Run Rd, Baltimore, MD 21221 | 6-8 | 2 mi |
Kenwood High School 501 Stemmers Run Road, Baltimore, MD 21221 | 9-12 | 2.3 mi |
Disclaimer:
School attendance boundaries provided by ATTOM Data Solutions and are for reference only. Contact the school directly to verify enrollment eligibility.
Price & Sales History for 1306 3rd Rd
Date
Details
Price
Change
Source
4/01/2026
Sold
$405,000
—
MLS
2/17/2026
Price Reduced
$405,000
-0.98%
MLS
1/08/2026
Price Reduced
$409,000
-0.79%
MLS
12/01/2025
Price Reduced
$412,250
-3%
MLS
11/12/2025
Listed
$425,000
—
MLS
Disclaimer: Historical sales information is derived from public records provided by the county offices. Information is not guaranteed and should be independently verified.
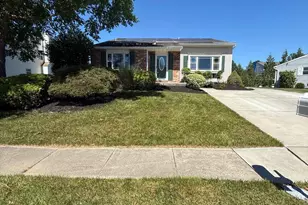
1306 Third Road, Middle River, MD 21220 (MLS# MDBC2145304) is a Single Family property that was sold at $405,000 on April 01, 2026. This property was listed by Jody Bell from our Potomac / Rockville Office.Want to learn more about 1306 Third Road? Do you have questions about finding other Single Family real estate for sale in Middle River? You can browse all Middle River real estate or contact a Coldwell Banker agent to request more information.