This is a carousel with tiles that activate property listing cards. Use the previous and next buttons to navigate.
1/1
$215,000 Coming Soon
This is a carousel with tiles that activate property listing cards. Use the previous and next buttons to navigate.
1/1
Property Description
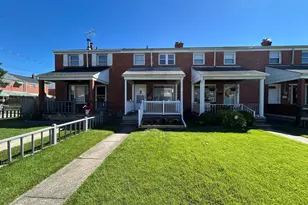
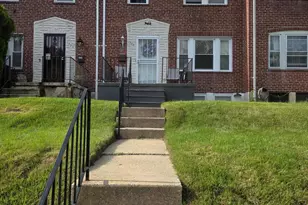
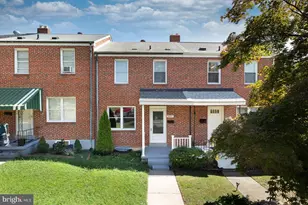
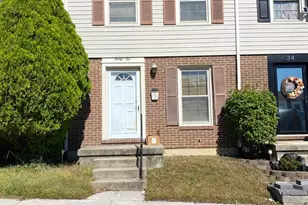
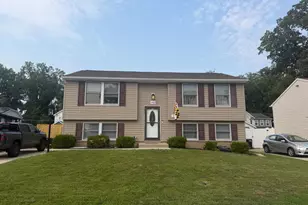
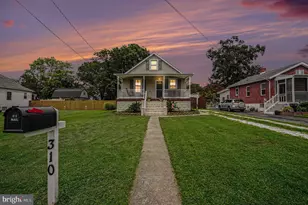
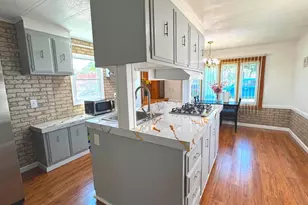
Welcome home to this beautifully maintained 3-bedroom, 2-bath porch front rowhome offering comfort, style, and functional living space in a convenient Middle River location. Freshly painted and thoughtfully updated, this home features gorgeous wood flooring throughout the first and second levels, with durable vinyl plank flooring in the kitchen and finished lower-level family room. The bright, open kitchen is sure to impress with modern white shaker cabinetry, updated appliances, and seamless flow into the dining area featuring custom built-ins-perfect for everyday living and entertaining alike. Step right out to the deck off the kitchen, ideal for morning coffee, grilling, or relaxing outdoors. Upstairs, you'll find three comfortable bedrooms and an updated full bath, while the finished basement provides additional flexible living space-perfect for a family room, playroom, home office, workout area or a 4th bedroom. The lower level also offers a laundry/storage room and convenient walk-out access to the backyard. Outside, enjoy a lovely fenced backyard with space to garden, entertain, or unwind, plus a welcoming covered front porch that adds charm and curb appeal. Move-in ready and full of warmth, convenient to shopping, main commuter routes, schools, restaurants and more- Don't miss your opportunity to make this wonderful home yours! Schedule your appointment to see it today
Full Property Details
Full Property Details for 1548 Aldeney
General
- Price: $215,000
- Taxes: $1,579 (2025)
- Status: Coming Soon
- Type: Townhouse
- Source: BrightMLSMidAtlantic
- MLS ID: MDBC2164240
- Updated: 5/27/2026
- Added to Site: 2 day(s) ago
- Expected Market Date: 6/4/2026
Interior
- Rooms/Areas: Living Room, Dining Room, Bedroom 2, Bedroom 3, Kitchen, Family Room, Bedroom 1, Utility Room, Bathroom 1, Bathroom 2
- Interior Features: Ceiling Fan(s), Combination Dining/Living, Dining Area, Skylight(s), Wood Floors
- Appliances: Built-In Microwave, Dishwasher, Water Heater, Washer, Refrigerator, Dryer, Oven/Range - Electric
- Flooring: Hardwood, Luxury Vinyl Plank
Rooms
Bathrooms
- Total Bathrooms: 2
- Full Bathrooms: 2
- Upper Floor Baths: 1
- Upper - Full Baths: 1
- Lower Floor Baths: 1
- Lower - Full Baths: 1
Bedrooms
- Total Bedrooms: 3
- Bedrooms Upper: 3
Other Rooms
- Laundry: Basement
Exterior
- Porch/Patio/Deck: Deck(s), Porch(es)
Parking
- Parking Features: Fenced, Unpaved, Private
- Parking Type: On Street, Other
Location
- County: BALTIMORE
- Subdivision: BALLARD GARDENS
- Driving Directions: use GPS
School Information
- School District: Baltimore County Public Schools
Heating & Cooling
- Central air: Yes
- Cooling Type: Central A/C
- Cooling Fuel: Electric
- Heating Type: Forced Air, Central
- Heating Fuel: Natural Gas
- Water Heater: Natural Gas
Utilities
- Sewer: Public Sewer
- Water: Public
Structural Information
- Structure Type: Interior Row/Townhouse
- Construction: Brick
- Basement: Yes
- Basement Entrance: Yes
- Basement Desc.: Connecting Stairway, Heated, Interior Access, Partially Finished, Outside Entrance
- Foundation: Permanent
- Roof: Rubber, Shingle
- Stories Description: Lower 1, Upper 1
- Square Feet: 1,536
- Sq. Ft. Source: Estimated
- Living Area: 1,286 Sq. Ft.
- Finished Above Grnd: 1,024 Sq. Ft.
- Finished Below Grnd: 262 Sq. Ft.
- Basement Finished: 50%
- Year Built: 1956
- Year Built Source: Assessor
- Property Condition: Very Good
Unit Information
Unit 1
- Bathrooms-Lower: 1
Lot Features
- Lot Size (Acres): 0.04
- Lot Size (Sq. Ft.): 1,696
- Lot Size Source: Assessor
- Zoning: RESIDENTIAL
- Fencing (Description): Privacy, Wood
Financial Considerations
- Price Per Sq. Ft.: $209.96
- Assessment Year: 2026
- County Tax: $1,579
- County Tax Freq: Annually
- Tax w/Assessment: $137,100
- Tax Amount: $1,579
- Tax Year: 2025
- Tax Total Finished Sq. Ft.: 1274
Disclosures and Reports
- Ownership: Fee Simple
- Section: 2
- Lot Number: 206
Listed by Keller Williams Gateway LLC, Kate A Barnhart
Get Pre-Approved Today
Schools
Schools serving 1548 Aldeney
School District:Baltimore County Public Schools
| Name | Grades | Distance |
|---|---|---|
Martin Boulevard Elementary School 210 Riverton Rd, Baltimore, MD 21220 | PK-5 | 0.2 mi |
Middle River Middle School 800 Middle River Rd, Baltimore, MD 21220 | 6-8 | 0.6 mi |
Kenwood High School 501 Stemmers Run Road, Baltimore, MD 21221 | 9-12 | 1.4 mi |
Disclaimer:
School attendance boundaries provided by ATTOM Data Solutions and are for reference only. Contact the school directly to verify enrollment eligibility.
Price & Sales History for 1548 Aldeney
Date
Details
Price
Change
Source
5/27/2026
Listed
$215,000
37.82%
MLS
7/16/2021
Sold
$156,000
—
Public Record
Disclaimer: Historical sales information is derived from public records provided by the county offices. Information is not guaranteed and should be independently verified.
Tax History
Tax History for 1548 Aldeney
Year
Property Taxes
Change
Tax Assessment
Change
2025
$2,398
136%
$130,300
12%
2023
$1,015
-16%
$116,700
8%
2022
$1,214
11%
$107,800
9%
2020
$1,091
-29%
$98,900
10%
2021
$1,528
—
$90,000
—
2020
$1,523
-1%
$90,000
—
2019
$1,538
-2%
$90,000
-1%
2018
$1,567
1%
$91,100
—
2017
$1,544
2%
$91,100
—
2016
$1,517
4%
$91,100
-6%
2015
$1,456
2%
$96,800
—
2014
$1,425
—
$96,800
—
Disclaimer: Historical tax information is derived from public records provided by the county offices. Information is not guaranteed and should be independently verified.
Estimate the Cost
Estimate the Cost for 1548 Aldeney
1548 Aldeney, Middle River, MD 21220 (MLS# MDBC2164240) is a Townhouse property with 3 bedrooms and 2 full bathrooms. 1548 Aldeney is currently listed for $215,000 and was received on May 27, 2026. Want to learn more about 1548 Aldeney? Do you have questions about finding other Townhouse real estate for sale in Middle River? You can browse all Middle River real estate or contact a Coldwell Banker agent to request more information.