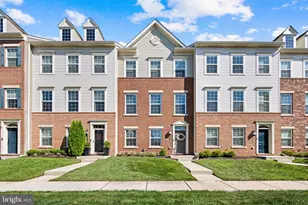
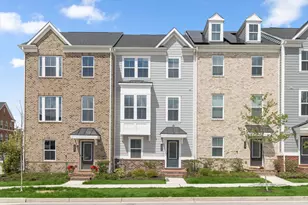
Full Property Details for 613 Barnehurst St #HOMESITE 3C20
General
- Sold For: $495,000
- HOA FEE: $127/month
- Taxes: (2026)
- Status: Closed
- Type: Townhouse
- Source: BrightMLSMidAtlantic
- MLS ID: MDBC2149080
- Added to Site: 266 day(s) ago
Interior
- Rooms/Areas: Study
- Interior Features: Recessed Lighting, Breakfast Area, Kitchen - Island, Family Room Off Kitchen, Floor Plan - Open, Walk-in Closet(s), Combination Kitchen/Dining
- Appliances: Refrigerator, Microwave, Dishwasher, Disposal, Stainless Steel Appliances, Cooktop, Oven - Wall
Rooms
- Total Bathrooms: 4
- Full Bathrooms: 3
- Half Bathrooms: 1
- Upper 2 - Full Baths: 2
- Upper Floor Baths: 3
- Upper - Full Baths: 2
- Upper - 1/2 Baths: 1
- Main Floor Baths: 1
- Main - Full Baths: 1
- Total Bedrooms: 3
- Bedrooms Upper: 3
- Bedrooms-Up2: 3
Additional Information
- Shared Amenities: Club House, Common Grounds, Dog Park, Fitness Center, Jog/Walk Path, Swimming Pool, Tot Lots/Playground
- Shared Pool: Yes
- Pool: Yes
Exterior
- Porch/Patio/Deck: Deck(s)
Parking
- Garage: Yes
- Garage Spaces: 2
- Total Spaces: 2
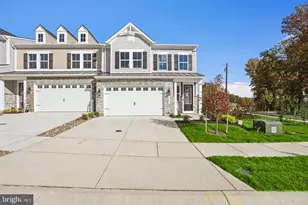
- Parking Type: Attached Garage
- Garage Description: Garage - Rear Entry
Location
- County: BALTIMORE
- Subdivision: GREENLEIGH AT CROSSROADS
- Driving Directions: From I-95 to exit 68 to merge onto Route 43/White Marsh Blvd. east towards Route 40/Middle River. Continue straight on Route 43, turn Left onto Greenleigh Ave. Turn left to 613 Barnehurst St.
School Information
- School District: Baltimore County Public Schools
- Elementary School: Vincent Farm
- High School: Perry Hall
Community
Heating & Cooling
- Central air: Yes
- Cooling Type: Central A/C, Programmable Thermostat
- Cooling Fuel: Electric
- Heating Type: Programmable Thermostat, 90% Forced Air
- Heating Fuel: Natural Gas
- Water Heater: Electric
Utilities
- Sewer: Public Sewer
- Water: Public
Structural Information
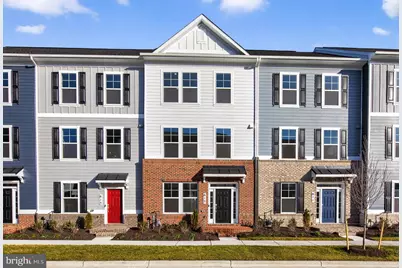
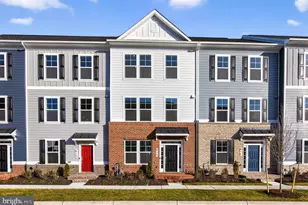
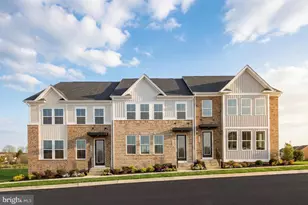
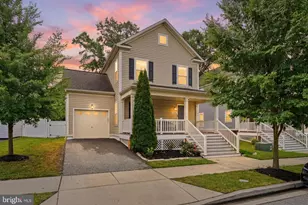
- Architectural Style: Craftsman
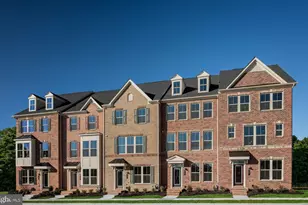
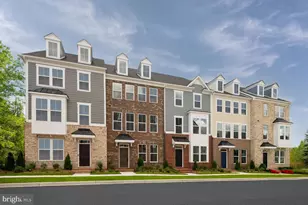
- Structure Type: Interior Row/Townhouse
- Builder: DRB Homes
- Model: PRATT
- Construction: Brick, HardiPlank Type
- Foundation: Slab
- Roof: Architectural Shingle
- Stories Description: Main, Upper 1, Upper 2
- Square Feet: 1,916
- Sq. Ft. Source: Estimated
- Living Area: 1,916 Sq. Ft.
- Finished Above Grnd: 1,916 Sq. Ft.
- Year Built: 2025
- Year Built Source: Estimated
- Property Condition: Excellent
Lot Features
- Lot Size (Acres): 0.03
- Lot Size (Sq. Ft.): 1,349
- Lot Size Source: Estimated
- Zoning: RR
Financial Considerations
- Price Per Sq. Ft.: $258.35
- Association Fee: $127
- Assoc Fee Freq.: Monthly
- Tax Year: 2026
- Terms: Standard Sale
Disclosures and Reports
- Ownership: Fee Simple
- Lot Number: 3C.0020
Listed by DRB Group Realty, LLC, Chaquia Sierra Thomas
Sold by Unrepresented, Unrepresented