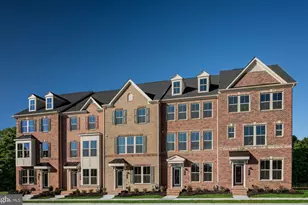
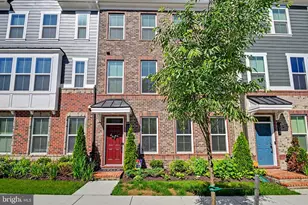
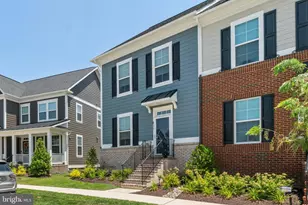
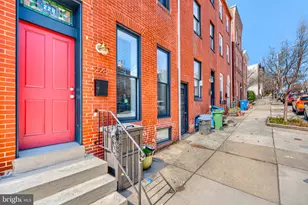
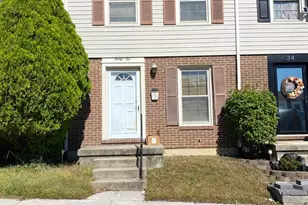
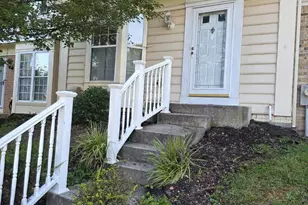
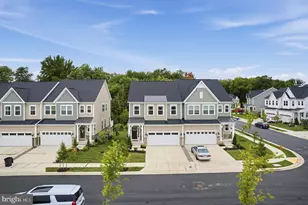
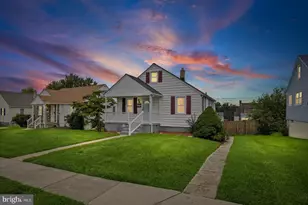
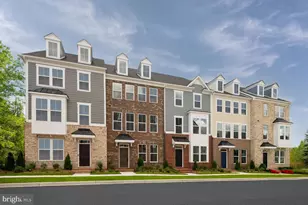
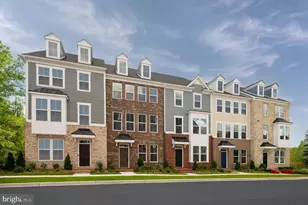
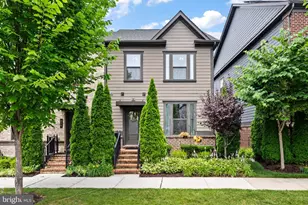
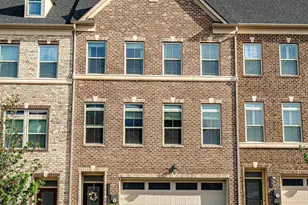
Full Property Details for 6620 Camden St
General
- Sold For: $529,900
- HOA FEE: $127/month
- Taxes: (2026)
- Status: Closed
- Type: Townhouse
- Source: BrightMLSMidAtlantic
- MLS ID: MDBC2139740
- Added to Site: 401 day(s) ago
Interior
- Rooms/Areas: Dining Room, Primary Bedroom, Bedroom 2, Bedroom 3, Kitchen, Great Room, Laundry, Recreation Room, Bathroom 2, Primary Bathroom
- Interior Features: Attic, Breakfast Area, Carpet, Combination Kitchen/Dining, Crown Moldings, Dining Area, Family Room Off Kitchen, Floor Plan - Open, Kitchen - Eat-In, Kitchen - Table Space, Primary Bath(s), Recessed Lighting, Sprinkler System, Upgraded Countertops, Walk-in Closet(s), Wood Floors
- Fireplace: Yes
- Number of Fireplaces: 1
- Appliances: Built-In Microwave, Dishwasher, Disposal, Dryer - Electric, Energy Efficient Appliances, Icemaker, Oven - Self Cleaning, Refrigerator, Stainless Steel Appliances, Washer, Water Dispenser, Water Heater, Water Heater - Tankless, Oven - Double, Cooktop
- Flooring: Carpet, Ceramic Tile, Hardwood
Rooms
- Total Bathrooms: 4
- Full Bathrooms: 2
- Half Bathrooms: 2
- Upper Floor Baths: 2
- Upper - Full Baths: 2
- Main Floor Baths: 1
- Main - 1/2 Baths: 1
- Lower Floor Baths: 1
- Lower - 1/2 Baths: 1
- Total Bedrooms: 3
- Bedrooms Upper: 3
Additional Information
- Shared Amenities: Club House, Common Grounds, Exercise Room, Pool - Outdoor, Recreational Center
- Shared Pool: Yes
- Pool: Yes
- Security/Safety: Carbon Monoxide Detector(s), Main Entrance Lock, Smoke Detector, Sprinkler System - Indoor
Exterior
- Exterior Features: Exterior Lighting, Sidewalks, Street Lights
- Porch/Patio/Deck: Porch(es), Deck(s)
Parking
- Garage: Yes
- Garage Spaces: 2
- Total Spaces: 4
- Parking Features: Asphalt Driveway
- Parking Type: Attached Garage, Driveway, Off Street
- Garage Description: Garage - Rear Entry, Garage Door Opener, Inside Access
Location
- County: BALTIMORE
- Subdivision: GREENLEIGH AT CROSSROADS
- Driving Directions: Take Exit 68 to merge onto Route 43/White Marsh Blvd. towards Route 40/Middle River. Continue straight on Route 43, turn Left onto Greenleigh Ave. Turn Left onto Williams Ct. Model home located 6501 Greenleigh Ave. Middle River MD 21220.
- Location Details: Suburban
School Information
- School District: Baltimore County Public Schools
- Elementary School: Vincent Farm
- Middle School: Nottingham
- High School: Perry Hall
Community
- Association: Yes
- Assoc. Fees Include: Pool(s), Recreation Facility
Heating & Cooling
- Central air: Yes
- Cooling Type: Central A/C, Programmable Thermostat
- Cooling Fuel: Electric
- Heating Type: Forced Air, Programmable Thermostat
- Heating Fuel: Natural Gas
- Water Heater: Natural Gas, Tankless
Utilities
- Sewer: Public Sewer
- Water: Public
- Utility Description: Cable TV Available
Structural Information
- Architectural Style: Craftsman, Transitional
- Structure Type: End of Row/Townhouse
- Builder: NVHomes
- Model: Van Dorn
- Construction: Brick, Brick Front, Vinyl Siding
- Foundation: Concrete Perimeter
- Roof: Architectural Shingle
- Walls/Ceilings: 9'+ Ceilings, Tray Ceilings
- Windows: Double Pane, Energy Efficient, ENERGY STAR Qualified, Insulated, Low-E, Screens, Vinyl Clad
- Doors: French
- Stories Description: Lower 1, Main, Upper 1
- Square Feet: 2,247
- Sq. Ft. Source: Estimated
- Living Area: 2,247 Sq. Ft.
- Finished Above Grnd: 2,247 Sq. Ft.
- Year Built: 2025
- Year Built Source: Estimated
- Property Condition: Excellent
Unit Information
Lot Features
- Lot Size (Acres): 0.06
- Lot Size (Sq. Ft.): 2,481
- Lot Size Source: Estimated
- Zoning: RES
- Lot Description: No Thru Street
Green Features
- Energy Efficient: Appliances
Financial Considerations
- Price Per Sq. Ft.: $235.83
- Association Fee: $127
- Assoc Fee Freq.: Monthly
- Tax Year: 2026
- Terms: Standard Sale
Disclosures and Reports
- Ownership: Fee Simple
- Lot Number: 3N36
Listed by Keller Williams Lucido Agency, Robert J Lucido
Sold by Non Subscribing Office, NON MEMBER