This is a carousel with tiles that activate property listing cards. Use the previous and next buttons to navigate.
1/1
$589,000
This is a carousel with tiles that activate property listing cards. Use the previous and next buttons to navigate.
1/1
Property Description
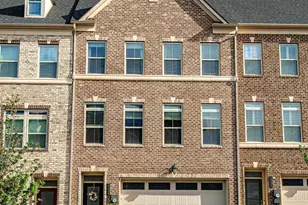
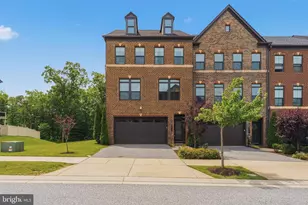
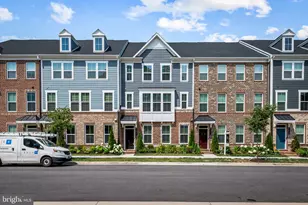
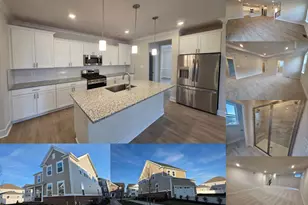
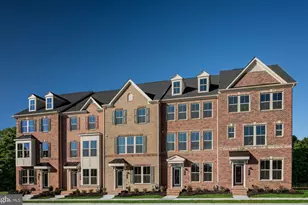
Experience: Where comfortable, luxury living is made easy! An exquisitely curated home in the highly desirable community of Greenleigh, this gorgeous property boasts an inviting and open floor plan, perfect for anyone with a designer's touch. The gourmet kitchen provides an abundance of custom cabinetry, an expansive island with center undermount sink, quartz counters and extra storage space in the walk-in pantry. Both the main and bottom floors are an entertainer's dream! With high end light fixtures, thoughtfully curated finishes and bespoke details throughout, this home begs to be on display. The beautifully finished basement is complete with blonde flooring, a stylish full bath and a tailor-made wet bar, providing a dedicated in-home entertaining space. Equally as impressive is a grand owner's bedroom with walk-in closets and chic en suite bathroom. Throughout this home, large windows spill natural light exactly where it's wanted. The view from every rear window showcases scenery of the serene wooded area just beyond the backyard, offering privacy and peace of mind. 6334 Islington is situated just inside a beautiful development that is peppered with colorful trees, quiet sitting areas and an impressive community center. This neighborhood provides the ideal space for relaxing strolls or walks to the nearby restaurants. Residents can enjoy easy living with high end experiences minutes from White Marsh attractions, 95 and even local state parks. If you value upscale comfort and daily convenience, this home is for you.
Full Property Details
Full Property Details for 6334 Islington St
General
- Sold For: $589,000
- HOA FEE: $133/month
- Taxes: $6,121 (2025)
- Status: Closed
- Type: Townhouse
- Source: BrightMLSMidAtlantic
- MLS ID: MDBC2160050
- Added to Site: 126 day(s) ago
Interior
- Interior Features: Combination Kitchen/Living, Dining Area, Floor Plan - Open, Kitchen - Island, Recessed Lighting, Wet/Dry Bar
- Appliances: Built-In Microwave, Dishwasher, Disposal, Dryer - Front Loading, Oven - Wall, Refrigerator, Stainless Steel Appliances, Washer, Cooktop
Rooms
Bathrooms
- Total Bathrooms: 4
- Full Bathrooms: 3
- Half Bathrooms: 1
- Upper Floor Baths: 2
- Upper - Full Baths: 2
- Main Floor Baths: 1
- Main - 1/2 Baths: 1
- Lower Floor Baths: 1
- Lower - Full Baths: 1
Bedrooms
- Total Bedrooms: 3
- Bedrooms Upper: 3
Additional Information
- Shared Pool: Yes
- Pool: Yes
Parking
- Garage: Yes
- Garage Spaces: 2
- Total Spaces: 3
- Parking Type: Attached Garage, Driveway, On Street
- Garage Description: Garage - Front Entry, Garage Door Opener, Inside Access
Location
- County: BALTIMORE
- Subdivision: GREENLEIGH
- Driving Directions: Rt 43 to Greenleigh Ave, left onto Colindale, left onto Islington
School Information
- School District: Baltimore County Public Schools
Community
- Association: Yes
Heating & Cooling
- Central air: Yes
- Cooling Type: Central A/C
- Cooling Fuel: Electric
- Heating Type: Forced Air
- Heating Fuel: Natural Gas
- Water Heater: Natural Gas
Utilities
- Sewer: Public Sewer
- Water: Public
Structural Information
- Architectural Style: Contemporary
- Structure Type: Interior Row/Townhouse
- Construction: Brick
- Basement: Yes
- Basement Desc.: Fully Finished, Garage Access, Walkout Level, Windows
- Foundation: Concrete Perimeter
- Stories Description: Lower 1, Main, Upper 1
- Square Feet: 3,220
- Sq. Ft. Source: Assessor
- Living Area: 3,220 Sq. Ft.
- Finished Above Grnd: 3,220 Sq. Ft.
- Year Built: 2019
- Year Built Source: Assessor
- Property Condition: Excellent
Unit Information
Unit 1
- Bathrooms-Lower: 1
Lot Features
- Property View: Trees/Woods
- Lot Size (Acres): 0.06
- Lot Size (Sq. Ft.): 2,526
- Lot Size Source: Assessor
- Zoning: R
- Fencing (Description): Privacy
Financial Considerations
- Price Per Sq. Ft.: $182.92
- Association Fee: $133
- Assoc Fee Freq.: Monthly
- Assessment Year: 2026
- County Tax: $6,121
- County Tax Freq: Annually
- Tax w/Assessment: $539,300
- Tax Amount: $6,121
- Tax Year: 2025
- Terms: Standard Sale
- Tax Total Finished Sq. Ft.: 3220
Disclosures and Reports
- Ownership: Fee Simple
- Section: 1
- Lot Number: IE18
Listed by Advance Realty, Inc., Ashley L Ramtahal
Sold by Berkshire Hathaway HomeServices Homesale Realty, Kathleen F Beadell

Get Pre-Approved Today
Schools
Schools serving 6334 Islington St
School District:Baltimore County Public Schools
| Name | Grades | Distance |
|---|---|---|
Vincent Farm Elementary School 6019 Ebenezer Road, White Marsh, MD 21162 | PK-5 | 0.8 mi |
Perry Hall High School 4601 Ebenezer Rd, Baltimore, MD 21236 | 9-12 | 3.8 mi |
Disclaimer:
School attendance boundaries provided by ATTOM Data Solutions and are for reference only. Contact the school directly to verify enrollment eligibility.
Price & Sales History for 6334 Islington St
Date
Details
Price
Change
Source
7/17/2026
Sold
$589,000
—
MLS
5/24/2026
Price Reduced
$589,000
-1.67%
MLS
4/24/2026
Listed
$599,000
—
MLS
Disclaimer: Historical sales information is derived from public records provided by the county offices. Information is not guaranteed and should be independently verified.
6334 Islington Street, Middle River, MD 21220 (MLS# MDBC2160050) is a Townhouse property that was sold at $589,000 on July 17, 2026. Want to learn more about 6334 Islington Street? Do you have questions about finding other Townhouse real estate for sale in Middle River? You can browse all Middle River real estate or contact a Coldwell Banker agent to request more information.