This is a carousel with tiles that activate property listing cards. Use the previous and next buttons to navigate.
1/58
$585,000
This is a carousel with tiles that activate property listing cards. Use the previous and next buttons to navigate.
1/58
Property Description
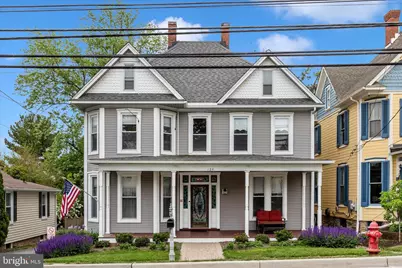
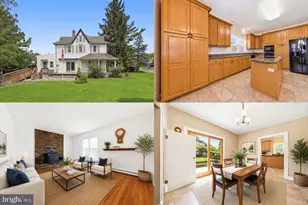
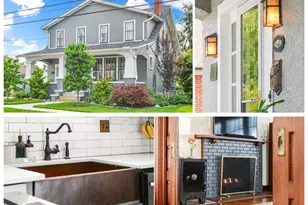
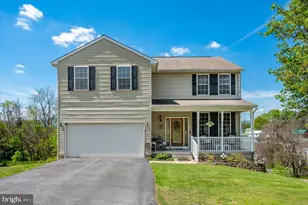
Charming Victorian Home offers the perfect blend of historic character and modern upgrades in the heart of Middletown. Vehicle access from both Beautiful Main Street and Convenient Broad Street, this home provides excellent accessibility and curb appeal. Beautiful Hard Wood Floors, Wainscoting, Crown Molding throughout. Main Level Features Separate Living Room, Dining Room w/Pocket Doors, Family Room, Kitchen, Updated Full Bath. Kitchen includes Center Island w/Seating, Gas Cook-top, and Pantry. (2024: New Refrigerator, New Gas Cooktop, New Kitchen Disposal). Upper Level Features 3 Nice Size Bedrooms. Updated Full Bath with Heated Floor, Large Glass Front Shower, Custom Cabinets, Makeup Vanity, and Jetted Claw Foot Tub. An Oversized 2nd Floor Laundry Room with a Pocket Door features a second kitchenette area including upper and lower cabinets and countertop space. New Washer and Dryer in 2022. Access to Attic and a Small room with view overlooking back yard. Property also includes a Large/Tall Detached 2 Car Garage w/Tesla EV Charger. Attached to the Garage is a Large Shop/General Use Space. Home includes a Large Rear Deck off the Kitchen. A Whole-House Backup Power Generator w/New Battery in 2026. 2 Whole-House Surge Protectors, 2 Outdoor A/C unit Surge Protectors installed 2025. 4 Propane Tanks. This Listing also includes an Attached Additional Lot of Record w/Temp Restrictions. Conveniently located near schools, shopping, dining, parks, and easy access to major highways. This well-cared-for Victorian on Main Street is truly special.
Full Property Details
Full Property Details for 124 E Main St
General
- Price: $585,000
- Taxes: $6,768 (2025)
- Status: Under Contract
- Type: Single Family
- Source: BrightMLSMidAtlantic
- MLS ID: MDFR2081222
- Updated: 6/17/2026
- Added to Site: 62 day(s) ago
Interior
- Rooms/Areas: Living Room, Dining Room, Bedroom 2, Bedroom 3, Kitchen, Family Room, Basement, Bedroom 1, Laundry, Bathroom 1, Bathroom 2
- Interior Features: Attic, Kitchen - Island, Dining Area, Breakfast Area, Bathroom - Jetted Tub, Bathroom - Stall Shower, Bathroom - Walk-In Shower, Ceiling Fan(s), Crown Moldings, Floor Plan - Traditional, Formal/Separate Dining Room, Wood Floors
- Fireplace: Yes
- Number of Fireplaces: 2
- Appliances: Dishwasher, Disposal, Dryer, Exhaust Fan, Oven - Wall, Washer, Cooktop
- Flooring: Wood
Rooms
Bathrooms
- Total Bathrooms: 2
- Full Bathrooms: 2
- Upper Floor Baths: 1
- Upper - Full Baths: 1
- Main Floor Baths: 1
- Main - Full Baths: 1
Bedrooms
- Total Bedrooms: 3
- Bedrooms Upper: 3
Exterior
- Porch/Patio/Deck: Deck(s), Porch(es)
Parking
- Garage: Yes
- Garage Spaces: 2
- Total Spaces: 2
- Parking Features: Paved Driveway, Private
- Parking Type: Driveway, Detached Garage
- Garage Description: Garage Door Opener, Garage - Rear Entry
Location
- Municipality: Middletown
- County: FREDERICK
- Subdivision: MIDDLETOWN
- Driving Directions: From Frederick- Alt40W-Continue into Middletown-Home on Left past Broad St. Access from Main St -OR- from Broad St, turn right onto first alley on right, driveway is first driveway on right.
- City Limits: Yes
School Information
- School District: Frederick County Public Schools
Heating & Cooling
- Central air: Yes
- Cooling Type: Central A/C
- Cooling Fuel: Electric
- Heating Type: Radiator
- Heating Fuel: Propane - Owned
- Water Heater: Bottled Gas
Utilities
- Sewer: Public Sewer
- Water: Public
- Utility Description: Cable TV Available, Propane
Structural Information
- Architectural Style: Victorian
- Structure Type: Detached
- Construction: Vinyl Siding
- Basement: Yes
- Basement Entrance: Yes
- Basement Desc.: Connecting Stairway, Outside Entrance, Full
- Foundation: Stone
- Roof: Architectural Shingle
- Walls/Ceilings: Plaster Walls
- Stories Description: Main, Upper 1
- Square Feet: 3,711
- Sq. Ft. Source: Assessor
- Living Area: 2,474 Sq. Ft.
- Finished Above Grnd: 2,474 Sq. Ft.
- Year Built: 1910
- Year Built Source: Assessor
Lot Features
- Lot Size (Acres): 0.33
- Lot Size (Sq. Ft.): 14,169
- Lot Size Source: Assessor
- Zoning: RESIDENTIAL
- Lot Description: Additional Lot(s), Rear Yard
Financial Considerations
- Price Per Sq. Ft.: $236.46
- Assessment Year: 2026
- City/TownTax: $1,087
- City/TownTax Freq: Annually
- County Tax: $5,681
- County Tax Freq: Annually
- Tax w/Assessment: $515,100
- Tax Amount: $6,768
- Tax Year: 2025
- Tax Total Finished Sq. Ft.: 2474
Disclosures and Reports
- Ownership: Fee Simple
- Inclusions: Tesla EV Charger in garage, 4 Propane Fuel Tanks, Generator
- Lot Number: 124
Listed by Real Estate Teams, LLC, John A Callan
Get Pre-Approved Today
Schools
Schools serving 124 E Main St
School District:Frederick County Public Schools, Fort Detrick, MD
| Name | Grades | Distance |
|---|---|---|
Middletown Elementary School, Middletown, MD 201 East Green Street, Middletown, MD 21769 | 3-5 | 0.2 mi |
Middletown Primary School 403 Franklin Street, Middletown, MD 21769 | K-2 | 0.4 mi |
Middletown Middle School 100 Martha Mason Street, Middletown, MD 21769 | 6-8 | 0.3 mi |
Middletown High School 200 Schoolhouse Drive, Middletown, MD 21769 | 9-12 | 0.4 mi |
Disclaimer:
School attendance boundaries provided by ATTOM Data Solutions and are for reference only. Contact the school directly to verify enrollment eligibility.
Price & Sales History for 124 E Main St
Date
Details
Price
Change
Source
6/11/2026
Price Reduced
$585,000
-2.48%
MLS
5/13/2026
Listed
$599,900
45.96%
MLS
3/22/2019
Sold
$411,000
—
Public Record
Disclaimer: Historical sales information is derived from public records provided by the county offices. Information is not guaranteed and should be independently verified.
Tax History
Tax History for 124 E Main St
Year
Property Taxes
Change
Tax Assessment
Change
2025
$6,159
15%
$468,700
11%
2023
$5,366
—
$422,300
12%
2023
$5,366
2%
$375,900
2%
2022
$5,254
4%
$367,967
2%
2020
$5,031
1%
$360,033
2%
2021
$4,978
3%
$352,100
3%
2020
$4,824
2%
$341,033
3%
2019
$4,721
5%
$329,967
3%
2018
$4,517
2%
$318,900
2%
2017
$4,415
1%
$311,567
2%
2016
$4,359
2%
$304,233
2%
2015
$4,256
—
$296,900
—
2014
$4,268
—
$296,900
—
Disclaimer: Historical tax information is derived from public records provided by the county offices. Information is not guaranteed and should be independently verified.
Estimate the Cost
Estimate the Cost for 124 E Main St
124 E Main Street, Middletown, MD 21769 (MLS# MDFR2081222) is a Single Family property with 3 bedrooms and 2 full bathrooms. 124 E Main Street is currently listed for $585,000 and was received on May 13, 2026. Want to learn more about 124 E Main Street? Do you have questions about finding other Single Family real estate for sale in Middletown? You can browse all Middletown real estate or contact a Coldwell Banker agent to request more information.