This is a carousel with tiles that activate property listing cards. Use the previous and next buttons to navigate.
1/1
$695,000
This is a carousel with tiles that activate property listing cards. Use the previous and next buttons to navigate.
1/1
Property Description
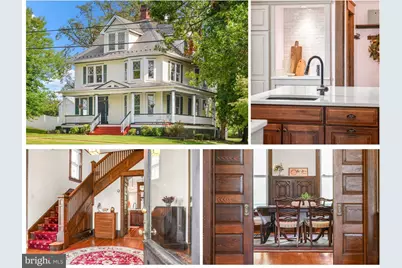
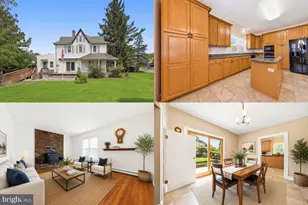
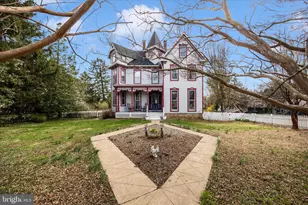
Step into timeless charm without leaving behind today's comforts. This distinctive Painted Lady captures the character, craftsmanship, and gracious proportions that make a home truly memorable, right in the heart of Middletown. Set well back from historic Main Street behind an expansive front lawn, the home has an impressive presence, with a wide wraparound porch inviting you to sit awhile and enjoy the rhythm of small-town living. Located within the sought-after Middletown school district, this is a home that feels a part of the town's story. Offering over 3,000 finished square feet above grade, the home has been lovingly cared for by the same owners since 1997. Natural light and tall ceilings on every level create a remarkably open and airy feel, while fresh paint complements the beautiful architectural details throughout. An impressive entry foyer sets the tone with original millwork and wood floors, fireplace mantels, pocket doors, a built-in bookcase, and a distinctive split staircase. Stacked bay windows on separate levels feature diamond-pattern divided-light upper sashes and clear glass below-one of the many details that makes this home so special. The spacious front living room features custom built-ins, a fireplace, and pocket doors connecting both the foyer and dining room. The large dining room is ready for holidays, celebrations, and everyday dinners, with a side door opening directly onto the wraparound porch. The updated kitchen blends classic character with modern function, featuring a large center island, wall oven, cooktop, built-in cabinetry, and a charming original pass-through cupboard. A mudroom provides a practical everyday entrance and access to the covered rear porch, while a main-level half bath adds convenience. Upstairs are three generously sized bedrooms, including a spacious primary suite with a private full bath, plus an additional hall bath. An open loft area provides flexible space for an office, study, reading nook, or sitting area. The completely remodeled finished third floor adds another exceptional level of living space, with tall ceilings, abundant natural light, a large recreation room, separate den, and laundry area. Use it as an office, studio, exercise space, media room, hobby room, or private retreat. A unique glass-floor feature allows light to pass through and adds an unexpected architectural element. Outside, there is room to breathe-something increasingly difficult to find right in the heart of town. The large, level property stretches from Main Street to Green Street with access from both streets, offering an expansive front lawn and spacious backyard. A detached one-car garage adds convenience, while eligibility for future subdivision through the Town of Middletown adds another unique dimension. Additional features include air conditioning, radiator heat, updated electrical, a clean unfinished basement for utility and storage, and eligibility for a one-year home warranty. Perhaps what makes this home most memorable is simply the feeling of it-the sunlight, tall ceilings, warmth of the wood floors, beautiful architectural details, and the ability to step onto that wonderful wraparound porch and watch Main Street go by. Filled with charm and personality, yet offering the light, space, and functionality for the way we live today, this gracious Painted Lady is ready for its next chapter.
Full Property Details
Full Property Details for 305 E Main St
General
- Sold For: $695,000
- Taxes: $7,550 (2027)
- Status: Closed
- Type: Single Family
- Source: BrightMLSMidAtlantic
- MLS ID: MDFR2088606
- Added to Site: 41 day(s) ago
Interior
- Interior Features: Built-Ins, Combination Dining/Living, Dining Area, Floor Plan - Traditional, Formal/Separate Dining Room, Kitchen - Island, Primary Bath(s), Upgraded Countertops, Wood Floors
- Fireplace: Yes
- Number of Fireplaces: 1
- Fireplace(s): Corner
- Appliances: Stainless Steel Appliances, Refrigerator, Cooktop, Oven - Wall, Dishwasher, Disposal, Washer, Dryer
- Flooring: Hardwood
Rooms
Bathrooms
- Total Bathrooms: 3
- Full Bathrooms: 2
- Half Bathrooms: 1
- Upper Floor Baths: 2
- Upper - Full Baths: 2
- Main Floor Baths: 1
- Main - 1/2 Baths: 1
Bedrooms
- Total Bedrooms: 3
- Bedrooms Upper: 3
Other Rooms
- Laundry: Upper Floor
Exterior
- Exterior Features: Sidewalks
- Porch/Patio/Deck: Porch(es)
Parking
- Garage: Yes
- Garage Spaces: 1
- Total Spaces: 7
- Parking Type: Driveway, Detached Garage
- Garage Description: Garage - Front Entry
Location
- Municipality: Middletown
- County: FREDERICK
- Subdivision: MIDDLETOWN
- Driving Directions: Main Street, center of town by Schoolhouse Drive
- City Limits: Yes
School Information
- School District: Frederick County Public Schools
- Elementary School: Middletown
- Middle School: Middletown
- High School: Middletown
Heating & Cooling
- Central air: Yes
- Cooling Type: Central A/C
- Cooling Fuel: Electric
- Heating Type: Radiator
- Heating Fuel: Oil
- Water Heater: Electric
Utilities
- Sewer: Public Sewer
- Water: Public
Structural Information
- Architectural Style: Colonial
- Structure Type: Detached
- Construction: Wood Siding
- Basement: Yes
- Basement Desc.: Daylight, Partial
- Foundation: Slab
- Roof: Slate
- Windows: Bay/Bow
- Stories Description: Main, Upper 1
- Square Feet: 3,000
- Sq. Ft. Source: Estimated
- Living Area: 3,000 Sq. Ft.
- Finished Above Grnd: 3,000 Sq. Ft.
- Year Built: 1913
- Year Built Source: Estimated
- Property Condition: Excellent
Lot Features
- Lot Size (Acres): 0.6
- Lot Size (Sq. Ft.): 26,100
- Lot Size Source: Estimated
- Zoning: R
Financial Considerations
- Price Per Sq. Ft.: $216.67
- City/TownTax: $1,402
- City/TownTax Freq: Annually
- Tax w/Assessment: $604,600
- Tax Amount: $7,550
- Tax Year: 2027
- Terms: Standard Sale
Disclosures and Reports
- Ownership: Fee Simple
Listed by RE/MAX Results, Bobbi Prescott
Sold by RE/MAX Results, Leslie Kay Wheatley
Get Pre-Approved Today
Schools
Schools serving 305 E Main St
School District:Frederick County Public Schools, Fort Detrick, MD
| Name | Grades | Distance |
|---|---|---|
Middletown Elementary School, Middletown, MD 201 East Green Street, Middletown, MD 21769 | 3-5 | 0.1 mi |
Middletown Primary School 403 Franklin Street, Middletown, MD 21769 | K-2 | 0.4 mi |
Middletown Middle School 100 Martha Mason Street, Middletown, MD 21769 | 6-8 | 0.2 mi |
Middletown High School 200 Schoolhouse Drive, Middletown, MD 21769 | 9-12 | 0.3 mi |
Disclaimer:
School attendance boundaries provided by ATTOM Data Solutions and are for reference only. Contact the school directly to verify enrollment eligibility.
Price & Sales History for 305 E Main St
Date
Details
Price
Change
Source
9/25/2026
Sold
$695,000
6.92%
MLS
9/07/2026
Listed
$650,000
—
MLS
Disclaimer: Historical sales information is derived from public records provided by the county offices. Information is not guaranteed and should be independently verified.
305 E Main Street, Middletown, MD 21769 (MLS# MDFR2088606) is a Single Family property that was sold at $695,000 on September 25, 2026. Want to learn more about 305 E Main Street? Do you have questions about finding other Single Family real estate for sale in Middletown? You can browse all Middletown real estate or contact a Coldwell Banker agent to request more information.